Krista Carroll

BEDS4
BATHS2 full 1 partial
SQUARE FEET3,698
MLS#PAMC2179164
STATUSACTIVE
PROPERTY TYPEResidential - Single Family
SCHOOLBOYERTOWN AREA
Property Description
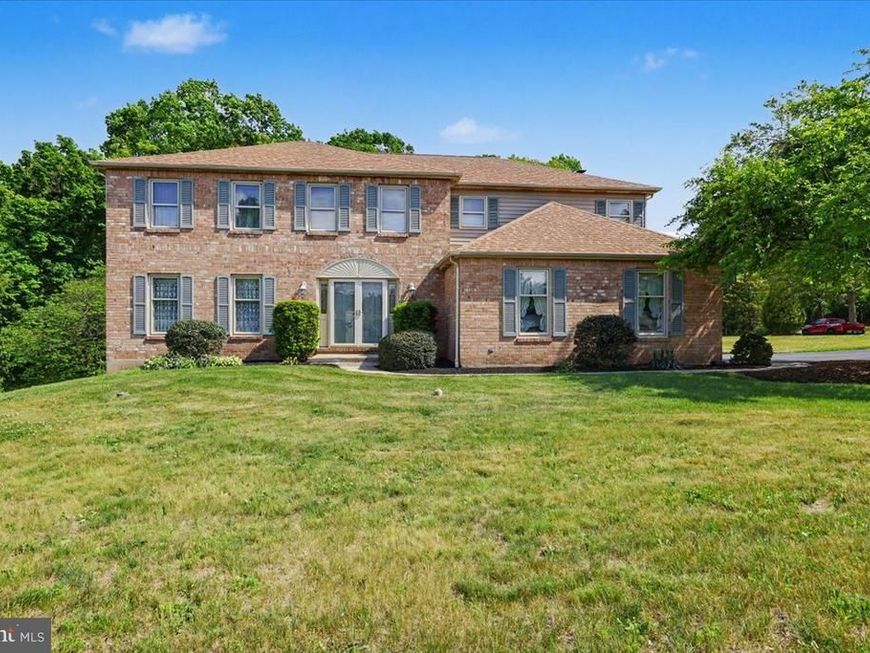
Welcome to 10 Hawk Ct. in Gilbertsville, a stunning brick Colonial tucked away on a desirable corner lot leading into a quiet cul-de-sac within the sought-after Boyertown Area School District. This beautifully maintained 4-bedroom, 2.5-bath home offers over 3,098 square feet above grade plus a finished basement, providing an abundance of living space, storage, and timeless charm throughout. Step inside to a large open layout featuring a formal living room and dining room accented with crown molding and chair rail detail. The spacious eat-in kitchen offers tile flooring, ample cabinet and counter space, and flows perfectly for both everyday living and entertaining. Just steps away, the large step-down family room showcases a beautiful brick fireplace with mantle, creating a warm and inviting gathering space. The main level also includes a convenient half bath, butler’s bar area, and a large laundry room with side entry access from the driveway. Upstairs, the oversized primary suite serves as a private retreat complete with a large walk-in closet and private bath. Three additional bedrooms are all generously sized with excellent closet space. The finished basement provides additional living and entertaining space while still offering plenty of storage. A walk-up attic adds even more convenient storage options. Enjoy relaxing year-round in the sunroom overlooking the peaceful wooded backdrop, or entertain guests on the rear deck surrounded by privacy and nature. Additional highlights include a 2-car side-entry garage and pride of ownership throughout this exceptionally well-kept home. Conveniently located near shopping, dining, parks, and major routes, this impressive home is truly move-in ready!
Upcoming Open Houses
Open House Thursday May 28th, 5:00pm - 7:00pm
Open House Saturday May 30th, 12:00pm - 2:00pm
Open House Sunday May 31st, 12:00pm - 2:00pm
Property Features
Property Type: Residential - Single Family
Basement: Partially Finished, Poured Concrete
Basement: Yes
Cooling: Central A/C
Fireplaces: 1
Fuel Type: Oil
Garage: 2
Heating: Central
Home Style: 10000001216
Lot Size: 0.56 Acres
Roof Type: Architectural Shingle
Stories: 2.5
Taxes: $9,044
Year Built: 1989
Feature Descriptions
Additional Structures: Above Grade, Below Grade
Appliances: Built-In Microwave, Dishwasher, Disposal, Oven/Range - Electric
Electric: 200+ Amp Service
Exterior: Exterior Lighting
Exterior: Vinyl Siding, Brick
Fireplace: Brick, Mantel(s)
Flooring: Hardwood, Ceramic Tile, Carpet
Interior: Attic, Walk-in Closet(s), Exposed Beams, Ceiling Fan(s)
Location: Corner Lot/Unit
Lot Dimensions: 0.56 Acre(S)
Municipality: DOUGLASS TWP
Parking Notes: 5 Total Parking Spaces
Rooms: Living Room, Dining Room, Primary Bedroom, Bedroom 2,Bedroom 3,Bedroom 4,Kitchen, Family Room, Sun/Florida Room, Laundry, Primary Bathroom, Full Bath, Half Bath
Sewer: Public Sewer
Special View Info: Trees/Woods
SQFT Above Finished: 3098
SQFT Below Finished: 600
SQFT Total Finished: 3698
Structure Type: Detached
Total Garage/Parking Spaces: 5
Water: Well
Room Sizes
Living Room: 20 x 13 Level - Main
Dining Room: 13 x 11 Level - Main
Kitchen: 13 x 11 Level - Main
Family Room: 21 x 16 Level - Main
Sun/Florida Room: 21 x 16 Level - Main
Primary Bedroom: 21 x 15 Level - Upper 1
Bedroom 2: 14 x 13 Level - Upper 1
Bedroom 3: 14 x 14 Level - Upper 1
Bedroom 4: 18 x 12 Level - Upper 1
Local Schools
School District: BOYERTOWN AREA
Listed By / Shown By
Listed By
Agency Name: EXP Realty, LLC
Agency Phone: 8883977352
Shown By
Agent Name: Krista J. Carroll
Agent Phone: (717) 816-2037
Agency Title: Berkshire Hathaway HomeServices Homesale Realty

 First American
Estimate Your Payment
Estimated Payment
$ 2,201.08 per month $1,279.70 Principal & Interest $753.67 Property Tax $167.71 Homeowner's Insurance

 Corporate Office - 215 S Centerville Rd. Lancaster, PA 17603
10 Hawk Court | MLS# PAMC2179164
This single family home located at 10 Hawk Court, Gilbertsville, PA 19525 is currently listed for sale with an asking price of $575,000. This property was built in 1989 and has 4 bedrooms and 2 full and 1 partial baths with 3698 sq. ft. Hawk Court is located within the BOYERTOWN AREA school district. Search Gilbertsville real estate on www.kristacarrollrealtor.com today.