Krista Carroll

BEDS2
BATHS2 full
SQUARE FEET1,184
MLS#MDQA2017960
STATUSACTIVE
PROPERTY TYPEResidential - Townhouse
SUBDIVISIONTHOMPSON CREEK CONDOS
SCHOOLQUEEN ANNES COUNTY PUBLIC SCHOOLS
Property Description
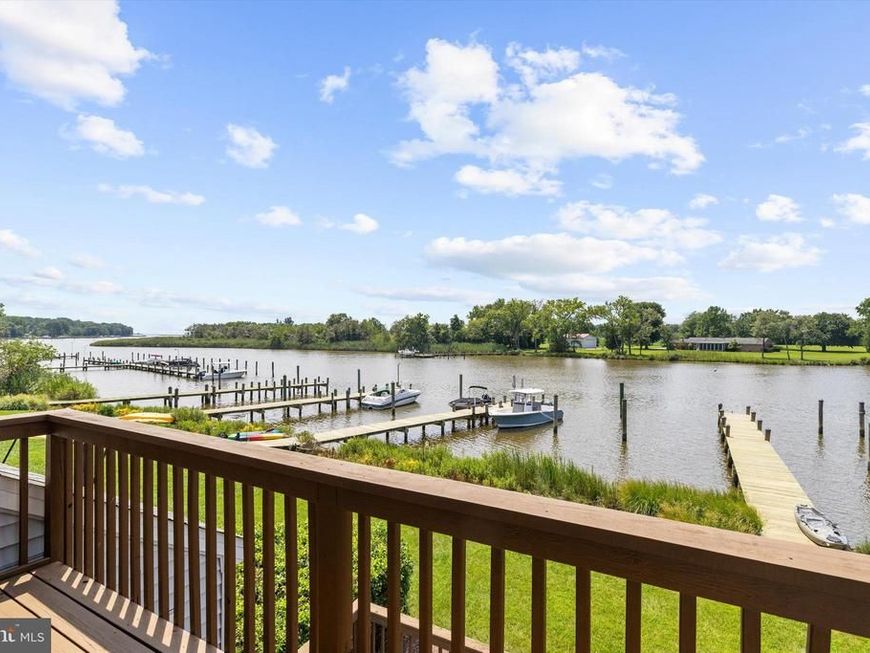
Waterfront Living on Thompson Creek – Rare End-Unit Townhome Fantastic opportunity to own an end-unit waterfront townhome with direct views of Thompson Creek, complete with an assigned pier featuring power and water. Inside, gleaming hardwood floors flow through the kitchen and living room. The main level offers a convenient bedroom, while upstairs you'll find a huge loft-style primary suite complete with a spacious primary bathroom featuring an oversized walk-in shower and an equally impressive walk-in closet. A versatile bonus room offers flexibility as a 3rd bedroom or home office. The kitchen offers ample counter space and storage alongside a large dining area, perfect for entertaining. Step outside to a spacious deck to soak in the water views, plus a second private balcony off the primary bedroom. With western exposure, enjoy breathtaking sunsets over the creek every evening. The HOA maintains the pier as well as all exterior upkeep of the home, including the roof and siding, offering true low-maintenance waterfront living. Ideally located on Kent Island, just a half mile to Route 50 and minutes to two shopping centers featuring Food Lion, Target, and a variety of restaurants. Incredible value at $399,000 for waterfront living with a private pier. Furnishings are available for purchase separately, excluding personal items.
Property Features
Property Type: Residential - Townhouse
Cooling: Heat Pump(s), Central A/C
Fireplaces: 1
Fuel Type: Electric
Heating: Heat Pump(s)
Home Style: Coastal, Contemporary, Loft
Lot Size: 0.00 Acre(S)
Stories: 2.0
Taxes: $2,513
Year Built: 1984
Feature Descriptions
Additional Structures: Above Grade, Below Grade
Building Name: THOMPSON CREEK CONDOS
Community Amenities: Boat Dock/Slip, Common Grounds, Pier/Dock, Water/Lake Privileges
Condo/Coop Fee: $675.34/Monthly
Exterior: Frame
Exterior: Boat Storage, Awning(s), Exterior Lighting, Secure Storage, Sidewalks
Fireplace: Wood
Lake Name: Thompson Creek
Location: Creek/Stream
Lot Dimensions: 0.00 Acre(S)
Pet Restrictions: No Pet Restrictions
Rooms: Office
Sewer: Public Sewer
Special View Info: Marina, River, Scenic Vista, Water
SQFT Above Finished: 1184
SQFT Total Finished: 1184
Structure Type: End of Row/Townhouse
Water: Public
Water Access: Canoe/Kayak, Boat - Powered, Private Access
Waterfront: Shared, Private Dock Site
Local Schools
School District: QUEEN ANNES COUNTY PUBLIC SCHOOLS
Listed By / Shown By
Listed By
Agency Name: Engel & Volkers Annapolis
Agency Phone: 4432926767
Shown By
Agent Name: Krista J. Carroll
Agent Phone: (717) 816-2037
Agency Title: Berkshire Hathaway HomeServices Homesale Realty

 First American
Estimate Your Payment
Estimated Payment
$ 1,213.79 per month $888.00 Principal & Interest $209.42 Property Tax $116.38 Homeowner's Insurance

 Corporate Office - 215 S Centerville Rd. Lancaster, PA 17603
101 Marion Quimby Drive | MLS# MDQA2017960
This townhouse located at 101 Marion Quimby Drive, Stevensville, MD 21666 is currently listed for sale with an asking price of $399,000. This property was built in 1984 and has 2 bedrooms and 2 full baths with 1184 sq. ft. Marion Quimby Drive is located in the THOMPSON CREEK CONDOS subdivision within the QUEEN ANNES COUNTY PUBLIC SCHOOLS school district. Search THOMPSON CREEK CONDOS real estate on www.kristacarrollrealtor.com today.