Krista Carroll

BEDS2
BATHS1 full
SQUARE FEET1,239
MLS#PANH2010014
STATUSACTIVE
PROPERTY TYPEResidential - Condominium
SUBDIVISIONHIGHFIELD ESTATES
SCHOOLBETHLEHEM AREA
Property Description
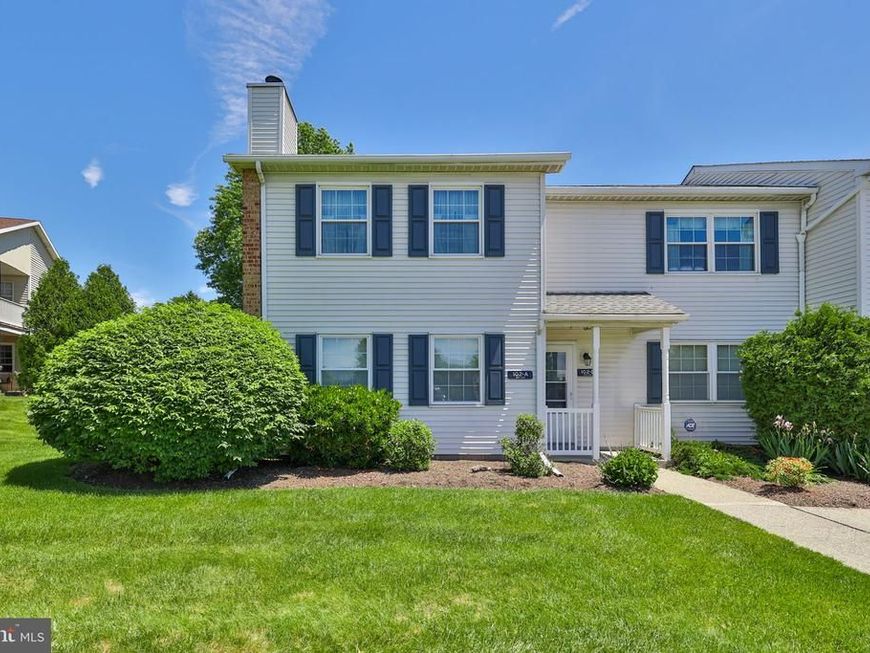
Discover 102B Drift Court in Bethlehem, a lovely second-floor one level residence offering an ideal mix of comfort, practicality, and location. This inviting home features two generously sized bedrooms, a full bath, and a sun-filled living space providing both comfort and privacy. You can even watch the sunset from your large living room windows.The dining room has a sliding door to the private balcony which also includes a large storage room. The kitchen connects seamlessly to the dining and living areas for an easy everyday layout. Residents also benefit from a well-kept community and an HOA that handles lawn care, snow removal, and exterior upkeep, making homeownership far more manageable. Two off-street parking spaces provide added convenience. Located near shopping, restaurants, schools, and major commuting routes, this property combines a peaceful setting with easy access to daily essentials.102B Drift Court presents an excellent and affordable opportunity to own in Bethlehem.
Property Features
Property Type: Residential - Condominium
Cooling: Central A/C
Fuel Type: Electric
Heating: Heat Pump - Electric BackUp
Home Style: Ranch/Rambler
Roof Type: Asphalt
Stories: 1.0
Taxes: $2,956
Year Built: 1985
Feature Descriptions
Additional Structures: Above Grade, Below Grade
Appliances: Dishwasher, Oven/Range - Electric, Washer, Dryer - Electric
Community Amenities: Cable, Reserved/Assigned Parking
Condo/Coop Fee: $275.00/Monthly
Exterior: Vinyl Siding
Flooring: Wall to Wall Carpeting, Vinyl
Interior: Attic, Bathroom - Tub Shower, Carpet, Family Room Off Kitchen, Floor Plan - Open, Pantry
Municipality: BETHLEHEM TWP
Parking Notes: 2 Total Parking Spaces
Pet Restrictions: Dogs OK, Cats OK
Rooms: Living Room, Dining Room, Bedroom 2,Kitchen, Bedroom 1,Storage Room, Full Bath
Sewer: Public Sewer
SQFT Above Finished: 1239
SQFT Total Finished: 1239
Structure Type: Penthouse Unit/Flat/Apartment
Total Garage/Parking Spaces: 2
Water: Public
Room Sizes
Living Room: 16 x 17 Level - Main
Dining Room: 10 x 13 Level - Main
Kitchen: 12 x 8 Level - Main
Bedroom 1: 12 x 13 Level - Main
Bedroom 2: 12 x 12 Level - Main
Full Bath: 8 x 4 Level - Main
Storage Room: 7 x 7 Level - Main
Local Schools
High School: FREEDOM
Middle School: EAST HILLS
Elementary School: SPRING GARDEN
School District: BETHLEHEM AREA
Listed By / Shown By
Listed By
Agency Name: BHHS Fox & Roach - Center Valley
Agency Phone: 6102824444
Shown By
Agent Name: Krista J. Carroll
Agent Phone: (717) 816-2037
Agency Title: Berkshire Hathaway HomeServices Homesale Realty

 First American
Estimate Your Payment
Estimated Payment
$ 811.45 per month $499.64 Principal & Interest $246.33 Property Tax $65.48 Homeowner's Insurance

 Corporate Office - 215 S Centerville Rd. Lancaster, PA 17603
102 Drift Court , Unit B | MLS# PANH2010014
This condo located at 102 Drift Court , Unit B, Bethlehem, PA 18020 is currently listed for sale with an asking price of $224,500. This property was built in 1985 and has 2 bedrooms and 1 full baths with 1239 sq. ft. Drift Court , Unit B is located in the HIGHFIELD ESTATES subdivision within the BETHLEHEM AREA school district. Search HIGHFIELD ESTATES real estate on www.kristacarrollrealtor.com today.