Krista Carroll

BEDS4
BATHS2 full 1 partial
SQUARE FEET2,648
MLS#PADE2116124
STATUSACTIVE
PROPERTY TYPEResidential - Single Family
SUBDIVISIONBROOKLINE
SCHOOLHAVERFORD TOWNSHIP
Property Description
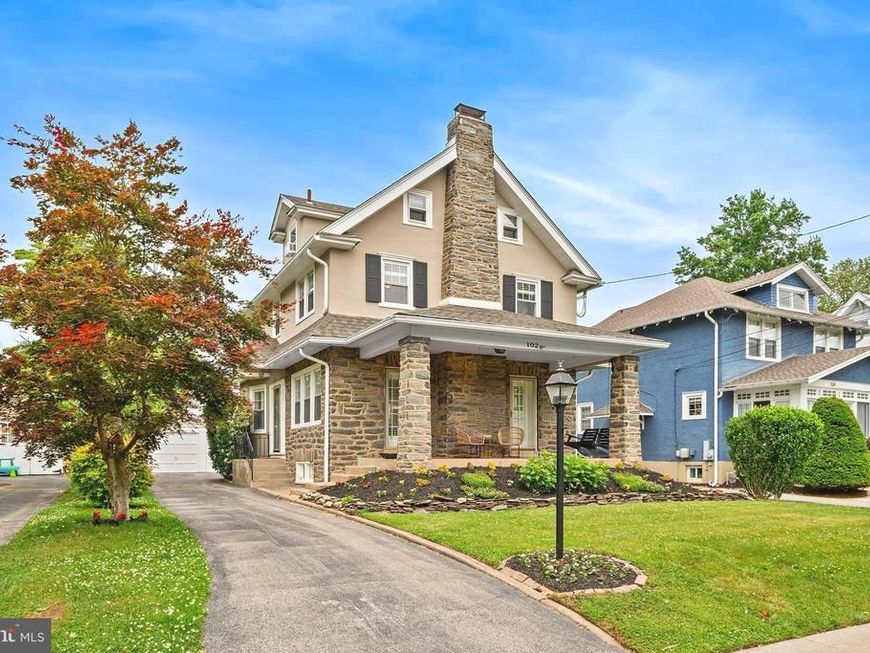
Set on one of Brookline’s beloved sidewalk-lined streets, this classic Center Hall Colonial is rich in 1920s character and craftsmanship, while beautifully preserved and thoughtfully updated throughout. From the moment you arrive, the home’s striking stone façade, inviting front porch, and classic presence create the kind of curb appeal that never goes out of style. Step through the front door into a gracious center foyer where original oak hardwood floors with walnut inlay and a show-stopping staircase immediately set the tone for the home’s warmth and original detail. The sun-drenched living room features a stunning stone fireplace, custom built-ins, recessed lighting, and two beautiful doors with plantation shutters that open directly onto the front patio and charming porch swing. The formal dining room is rich in timeless detail with gorgeous millwork, plantation shutters, and abundant natural light pouring through sliding doors that lead seamlessly to the backyard. The kitchen has been tastefully updated with beautiful quartz countertops, a custom backsplash, ample cabinetry, and newer stainless steel appliances. A side entry off the kitchen leads to the finished lower level, where you’ll find a versatile flex space perfect for a playroom, home office, gym, media room, or whatever best fits your lifestyle. This level also includes a laundry area, additional storage, and a convenient half bath. Up the winding staircase, the second floor continues to showcase the home’s original character with beautiful millwork reflective of the late 1920s era. Two spacious secondary bedrooms offer great closet space and share a well-appointed hall bath, while a large linen closet adds additional functionality. The primary suite is a true retreat, featuring beautiful double windows, generous closet space including a walk-in closet with custom shelving, and a beautifully updated ensuite bath complete with marble tile, a spacious glass-enclosed shower, and built-in bench seating. The third floor offers incredible flexibility with a fourth bedroom, vaulted ceilings, and an additional bonus space ideal for a home office, gym, creative studio, or cozy lounge area. Outside, the backyard is every bit as special as the interior; fully fenced and thoughtfully landscaped with plenty of room to relax, entertain, garden, or play. A spacious rear patio, professional landscaping, extra-long driveway, and detached two-car garage complete this exceptional outdoor space. Conveniently located near local parks, athletic fields, walking trails, shopping, dining, public transportation, libraries, and community recreation facilities, this home also offers easy access to major roadways, Center City Philadelphia, and Philadelphia International Airport. Truly an opportunity to own a slice of one of Havertown’s most special neighborhoods.
Upcoming Open Houses
Open House Thursday May 28th, 12:00pm - 2:00pm
Open House Friday May 29th, 4:00pm - 6:00pm
Open House Saturday May 30th, 12:00pm - 2:00pm
Property Features
Property Type: Residential - Single Family
Basement: Interior Access, Outside Entrance, Side Entrance, Windows, Workshop
Basement: Yes
Cooling: Central A/C
Fireplaces: 1
Fuel Type: Natural Gas
Garage: 2
Heating: Hot Water
Home Style: 10000001216
Lot Size: 0.14 Acres
Roof Type: Architectural Shingle, Pitched
Stories: 3.0
Taxes: $7,905
Year Built: 1929
Feature Descriptions
Additional Structures: Above Grade, Below Grade
Appliances: Refrigerator, Oven/Range - Gas, Dishwasher, Disposal, Washer, Dryer
Electric: 200+ Amp Service, Circuit Breakers
Exterior: Exterior Lighting, Sidewalks, Street Lights
Exterior: Stone, Masonry
Fencing: Rear, Decorative, Aluminum
Fireplace: Stone, Mantel(s)
Flooring: Hardwood
Interior: Built-Ins, Crown Moldings, Floor Plan - Traditional, Wainscotting, Walk-in Closet(s), Window Treatments, Wood Floors, Ceiling Fan(s)
Location: Suburban
Lot: Front Yard, Level, Rear Yard
Lot Dimensions: 0.14 Acre(S)
Municipality: HAVERFORD TWP
Parking Features: Asphalt Driveway, Private
Parking Notes: 2 Total Parking Spaces
Rooms: Living Room, Dining Room, Primary Bedroom, Sitting Room, Bedroom 2,Bedroom 3,Bedroom 4,Kitchen, Family Room, Foyer, Office, Utility Room, Workshop, Bathroom 1,Bathroom 2,Half Bath
Sewer: Public Sewer
SQFT Above Finished: 2198
SQFT Below Finished: 450
SQFT Total Finished: 2648
Structure Type: Detached
Total Garage/Parking Spaces: 2
Water: Public
Windows: Double Hung, Replacement
Local Schools
High School: HAVERFORD SENIOR
Middle School: HAVERFORD
Elementary School: CHATHAM PARK
School District: HAVERFORD TOWNSHIP
Listed By / Shown By
Listed By
Agency Name: BHHS Fox & Roach-Rosemont
Agency Phone: 6105276400
Shown By
Agent Name: Krista J. Carroll
Agent Phone: (717) 816-2037
Agency Title: Berkshire Hathaway HomeServices Homesale Realty

 First American
Estimate Your Payment
Estimated Payment
$ 2,735.47 per month $1,836.09 Principal & Interest $658.75 Property Tax $240.63 Homeowner's Insurance

 Corporate Office - 215 S Centerville Rd. Lancaster, PA 17603
102 Pennsylvania Avenue | MLS# PADE2116124
This single family home located at 102 Pennsylvania Avenue, Havertown, PA 19083 is currently listed for sale with an asking price of $825,000. This property was built in 1929 and has 4 bedrooms and 2 full and 1 partial baths with 2648 sq. ft. Pennsylvania Avenue is located in the BROOKLINE subdivision within the HAVERFORD TOWNSHIP school district. Search BROOKLINE real estate on www.kristacarrollrealtor.com today.