Krista Carroll

BEDS3
BATHS2 full 1 partial
SQUARE FEET2,156
MLS#PABK2072076
STATUSPENDING
PROPERTY TYPEResidential - Single Family
SUBDIVISIONONTELAUNEE HEIGHTS
SCHOOLFLEETWOOD AREA
Property Description
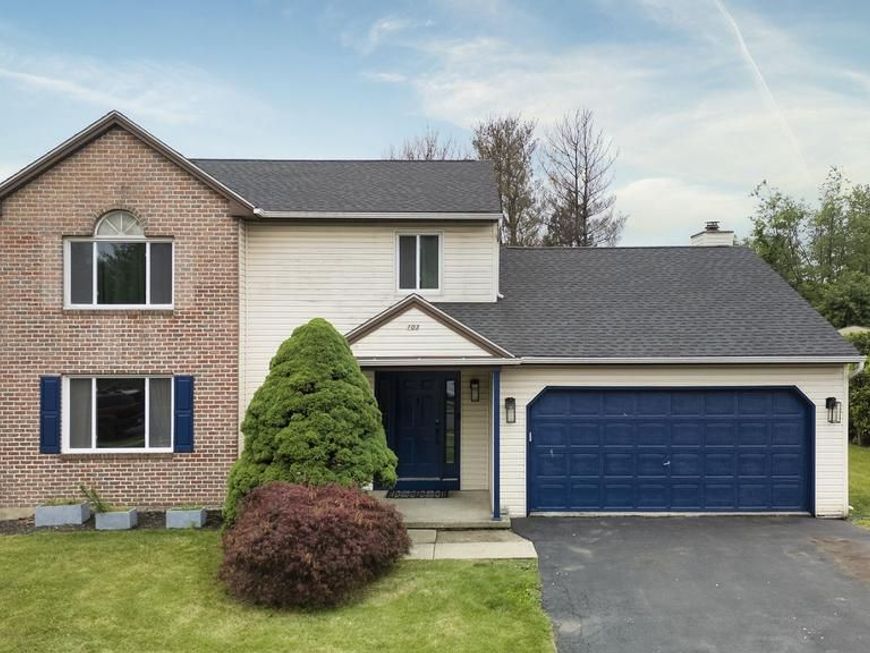
Welcome to this stunningly renovated home in Maidencreek Township, where modern luxury meets everyday comfort. The entire first floor has been completely transformed with a chic, open-concept design featuring beautiful waterproof laminate flooring and a gourmet kitchen. This space is centered around a large island with a custom butcher block top, perfect for food preparation or casual dining. Home chefs will appreciate the newer stainless steel appliances, including a dishwasher, stove, and refrigerator. This smart home is designed for effortless living, allowing you to control the HVAC, lighting, garage door, and doorbell directly from a dedicated tablet in the kitchen. Practical updates provide peace of mind, including a new roof installed in 2020 with a 30-year warranty, replacement windows, and updated electrical systems. The spacious 2,156-square-foot layout offers three bedrooms upstairs and a versatile main-level room perfect for a home office or guest space. Outside, the property features a level rear yard and an attached two-car garage. Located in the Fleetwood Area School District, this move-in-ready gem offers the perfect blend of sophisticated style and functional living. For added protection, the seller is offering a one-year America's Preferred Home Warranty.
Property Features
Property Type: Residential - Single Family
Basement: Full, Unfinished
Basement: Yes
Cooling: Central A/C
Fireplaces: 1
Fuel Type: Natural Gas
Garage: 2
Heating: Forced Air
Home Style: Colonial, Traditional
Lot Size: 0.31 Acres
Roof Type: Shingle
Stories: 2.0
Taxes: $5,383
Year Built: 1993
Feature Descriptions
Additional Structures: Above Grade, Below Grade
Appliances: Dishwasher, Oven/Range - Gas, Range Hood, Water Heater - High-Efficiency
Electric: 200+ Amp Service, Circuit Breakers
Exterior: Sidewalks, Street Lights
Exterior: Brick, Vinyl Siding
Fencing: Other, Rear, Privacy, Wood
Fireplace: Wood
Flooring: Ceramic Tile, Laminated
Interior: Bathroom - Tub Shower, Floor Plan - Traditional, Formal/Separate Dining Room, Pantry, Walk-in Closet(s)
Location: Suburban
Lot: Backs to Trees, Level
Lot Dimensions: 0.31 Acre(S)
Municipality: MAIDENCREEK TWP
Parking Features: Asphalt Driveway
Parking Notes: 4 Total Parking Spaces
Rooms: Living Room, Dining Room, Primary Bedroom, Bedroom 2,Bedroom 3,Kitchen, Basement, Office, Storage Room, Bathroom 1,Primary Bathroom, Half Bath
Sewer: Public Sewer
SQFT Above Finished: 2156
SQFT Total Finished: 2156
Structure Type: Detached
Total Garage/Parking Spaces: 4
Utilities: Under Ground
Water: Public
Windows: Replacement
Room Sizes
Basement: 29 x 26 Level - Lower 1
Kitchen: 18 x 11 Level - Main
Dining Room: 20 x 12 Level - Main
Office: 12 x 11 Level - Main
Living Room: 18 x 15 Level - Main
Primary Bedroom: 13 x 16 Level - Upper 1
Bathroom 1: 8 x 6 Level - Upper 1
Bedroom 2: 12 x 9 Level - Upper 1
Bedroom 3: 13 x 9 Level - Upper 1
Primary Bathroom: 10 x 15 Level - Upper 1
Half Bath: 5 x 4 Level - Main
Storage Room: 9 x 7 Level - Lower 1
Local Schools
High School: FLEETWOOD
Middle School: FLEETWOOD
Elementary School: WILLOW CREEK
School District: FLEETWOOD AREA
Listed By / Shown By
Listed By
Agency Name: Keller Williams Platinum Realty - Wyomissing
Agency Phone: 6108981441
Shown By
Agent Name: Krista J. Carroll
Agent Phone: (717) 816-2037
Agency Title: Berkshire Hathaway HomeServices Homesale Realty

 First American
Estimate Your Payment
Estimated Payment
$ 1,468.06 per month $901.35 Principal & Interest $448.58 Property Tax $118.13 Homeowner's Insurance

 Corporate Office - 215 S Centerville Rd. Lancaster, PA 17603
103 Tamarack Boulevard | MLS# PABK2072076
This single family home located at 103 Tamarack Boulevard, Blandon, PA 19510 is currently listed for sale with an asking price of $405,000. This property was built in 1993 and has 3 bedrooms and 2 full and 1 partial baths with 2156 sq. ft. Tamarack Boulevard is located in the ONTELAUNEE HEIGHTS subdivision within the FLEETWOOD AREA school district. Search ONTELAUNEE HEIGHTS real estate on www.kristacarrollrealtor.com today.