Krista Carroll

BEDS4
BATHS2 full
SQUARE FEET1,698
MLS#PAMC2180842
STATUSACTIVE
PROPERTY TYPEResidential - Single Family
SUBDIVISIONPOTTSGROVE HUNT
SCHOOLPOTTSGROVE
Property Description
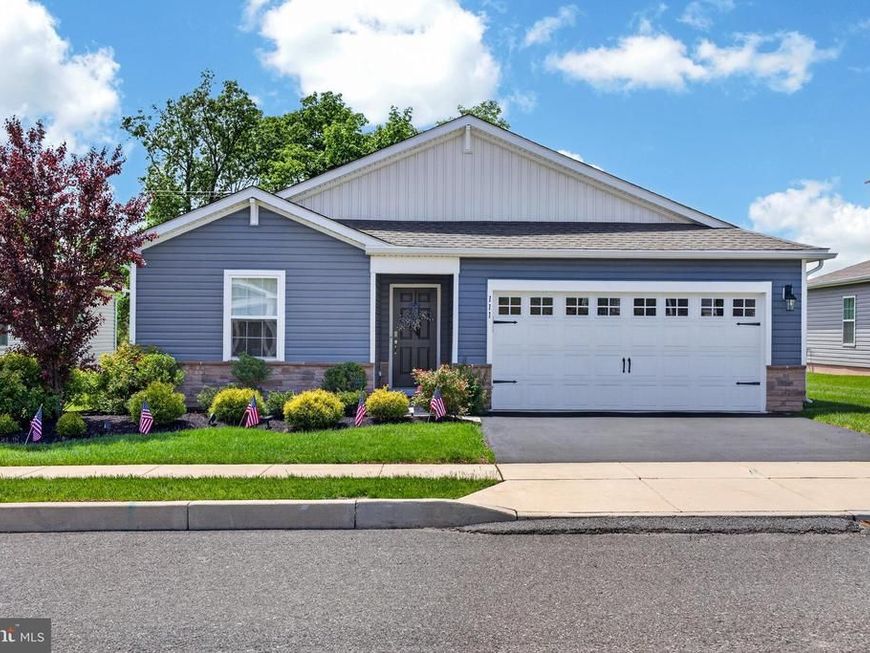
Welcome to easy one-floor living in the desirable Pottsgrove Hunt 55+ community! This beautifully maintained 4-bedroom, 2-bath home is only 4 years old and offers a bright, open layout designed for comfort and convenience. The spacious kitchen features abundant cabinet space, a center island, pantry, and seamless flow into the main living areas — perfect for entertaining or everyday living. A dedicated laundry room adds additional convenience. The primary suite includes a walk-in closet and private full bathroom, creating a relaxing retreat at the end of the day. Enjoy outdoor living with sliding doors leading to the patio added in 2024, ideal for relaxing or entertaining guests. Additional features include an attached 2-car garage plus driveway parking, modern finishes, and low-maintenance living in a sought-after active adult community. Residents enjoy fantastic community amenities including a clubhouse, tennis/pickleball courts, and walking/jogging paths throughout the neighborhood. Move right in and enjoy comfort, style, and convenience all in one beautiful home!
Upcoming Open Houses
Open House Friday May 29th, 4:00pm - 6:00pm
Open House Saturday May 30th, 11:00am - 1:00pm
Open House Sunday May 31st, 11:00am - 1:00pm
Property Features
Property Type: Residential - Single Family
Cooling: None
Fuel Type: Natural Gas
Garage: 2
Heating: Forced Air
Home Style: Ranch/Rambler
Lot Size: 0.20 Acres
Stories: 1.0
Taxes: $0
Year Built: 2022
Feature Descriptions
Additional Structures: Above Grade
Community Amenities: Club House, Pickleball Courts, Tennis Courts, Jog/Walk Path
Exterior: Vinyl Siding
HOA Fee: $305.00/Monthly
Lot Dimensions: 0.20 Acre(S)
Municipality: UPPER POTTSGROVE TWP
Parking Notes: 2 Total Parking Spaces
Pet Restrictions: No Pet Restrictions
Sewer: Public Sewer
SQFT Above Finished: 1698
SQFT Total Finished: 1698
Structure Type: Detached
Total Garage/Parking Spaces: 2
Water: Public
Local Schools
High School: POTTSGROVE SENIOR
School District: POTTSGROVE
Listed By / Shown By
Listed By
Agency Name: Real Broker, LLC
Agency Phone: 8554500442
Shown By
Agent Name: Krista J. Carroll
Agent Phone: (717) 816-2037
Agency Title: Berkshire Hathaway HomeServices Homesale Realty

 First American
Estimate Your Payment
Estimated Payment
$ 1,220.86 per month $1,079.40 Principal & Interest $0.00 Property Tax (data not provided by mls) $141.46 Homeowner's Insurance

 Corporate Office - 215 S Centerville Rd. Lancaster, PA 17603
111 Lilly Dr | MLS# PAMC2180842
This single family home located at 111 Lilly Dr, Pottstown, PA 19464 is currently listed for sale with an asking price of $485,000. This property was built in 2022 and has 4 bedrooms and 2 full baths with 1698 sq. ft. Lilly Dr is located in the POTTSGROVE HUNT subdivision within the POTTSGROVE school district. Search POTTSGROVE HUNT real estate on www.kristacarrollrealtor.com today.