Krista Carroll

BEDS2
BATHS1 full
SQUARE FEET1,050
MLS#MDPG2212184
STATUSACTIVE
PROPERTY TYPEResidential - Condominium
SUBDIVISIONCHERRY GLEN CONDOS
SCHOOLPRINCE GEORGES COUNTY PUBLIC SCHOOLS
Property Description
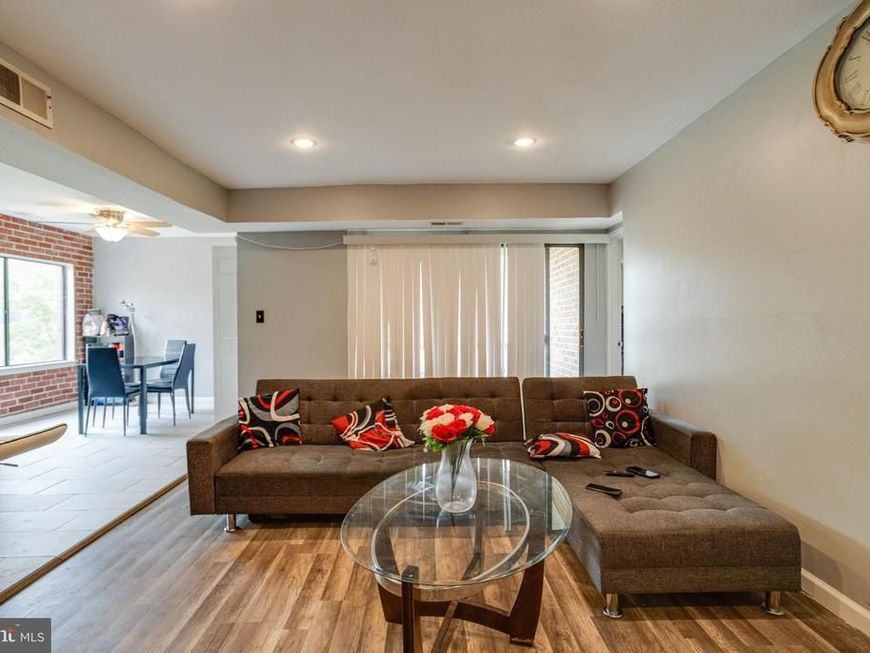
AGENTS - PLEASE VIEW AGENT REMARKS IN BRIGHT MLS. Welcome to 11202 Cherry Hill Road, Unit 74! This third-story condo offers a convenient entry foyer with ample storage and opens to a spacious living room featuring recessed lighting and access to a private balcony. The living room flows seamlessly into the eat-in kitchen, creating an inviting layout for everyday living and entertaining. The dining area is currently being used as a home office, highlighting the flexibility of this space to suit your individual needs. The unit offers two bedrooms, both with good-sized closets, and one full bathroom. A comfortable and versatile home in a convenient Beltsville location! Offers may be entered ONLINE through Wednesday, August 5, 2026 at 5:00 pm. AT SELLER'S DISCRETION, AN OFFER MAY BE ACCEPTED AT ANY TIME.
Property Features
Property Type: Residential - Condominium
Cooling: Central A/C
Fuel Type: Natural Gas
Heating: Central, Forced Air
Home Style: Traditional, Unit/Flat
Stories: 1.0
Taxes: $2,205
Year Built: 1969
Feature Descriptions
Additional Structures: Above Grade, Below Grade
Appliances: Built-In Microwave, Dishwasher, Washer/Dryer Stacked, Refrigerator, Oven/Range - Gas
Building Name: CHERRY GLEN CONDO
Community Amenities: Tot Lots/Playground
Condo/Coop Fee: $520.00/Monthly
Exterior: Brick
Interior: Bathroom - Tub Shower, Ceiling Fan(s), Dining Area, Floor Plan - Open, Kitchen - Eat-In, Recessed Lighting
Pet Restrictions: No Pet Restrictions
Sewer: Public Sewer
SQFT Above Finished: 1050
SQFT Total Finished: 1050
Structure Type: Penthouse Unit/Flat/Apartment
Units: 1
Water: Public
Local Schools
School District: PRINCE GEORGES COUNTY PUBLIC SCHOOLS
Listed By / Shown By
Listed By
Agency Name: Keller Williams Legacy
Agency Phone: 4436609229
Shown By
Agent Name: Krista J. Carroll
Agent Phone: (717) 816-2037
Agency Title: Berkshire Hathaway HomeServices Homesale Realty

 First American
Estimate Your Payment
Estimated Payment
$ 561.33 per month $333.83 Principal & Interest $183.75 Property Tax $43.75 Homeowner's Insurance

 Corporate Office - 215 S Centerville Rd. Lancaster, PA 17603
11202 Cherry Hill Road, Unit 74 | MLS# MDPG2212184
This condo located at 11202 Cherry Hill Road, Unit 74, Beltsville, MD 20705 is currently listed for sale with an asking price of $150,000. This property was built in 1969 and has 2 bedrooms and 1 full baths with 1050 sq. ft. Cherry Hill Road, Unit 74 is located in the CHERRY GLEN CONDOS subdivision within the PRINCE GEORGES COUNTY PUBLIC SCHOOLS school district. Search CHERRY GLEN CONDOS real estate on www.kristacarrollrealtor.com today.