Krista Carroll

BEDS1
BATHS1 full
SQUARE FEET1,092
MLS#PABU2122248
STATUSACTIVE
PROPERTY TYPEResidential - Condominium
SUBDIVISIONHERMITAGE
SCHOOLNEW HOPE-SOLEBURY
Property Description
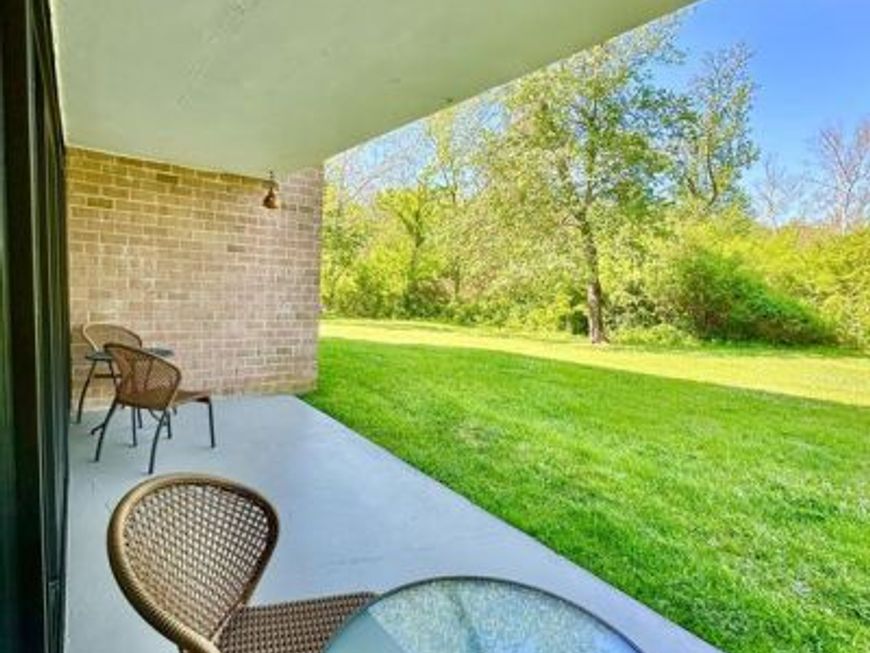
This first floor Hermitage condo is conveniently located just minutes from shopping, restaurants and entertainment in the heart of Solebury Township and a five minute drive to either downtown New Hope or Peddler's Village in Lahaska. This one bedroom condo is freshly painted and a blank canvas, easily adaptable to your style and decor. The living room and the adjoining dining area are flooded with natural sunlight through the large sliding glass door that opens to the private covered patio with storage shed overlooking the green landscape and Aquetong Spring Park with its numerous walking paths. This unit is located in the very private building furthest from the community's main entrance and just steps away from the serene beautiful pool area that provides hours of summer relaxation! This unit has an assigned parking spot and there is plenty of additional guest parking. A one-year home warranty through America's Preferred Home Warranty is being offered to the next owner. Owner is a licensed realtor.
Upcoming Open Houses
Open House Saturday May 30th, 12:00pm - 2:00pm
Open House Sunday May 31st, 12:00pm - 2:00pm
Property Features
Property Type: Residential - Condominium
Cooling: Central A/C
Fuel Type: Natural Gas
Heating: Forced Air
Home Style: 10000001217
Stories: 1.0
Taxes: $2,535
Year Built: 1983
Feature Descriptions
Additional Structures: Above Grade, Below Grade
Appliances: Oven/Range - Electric, Refrigerator, Washer/Dryer Stacked, Water Heater - High-Efficiency, Microwave, Range Hood, Dishwasher
Community Amenities: Pool - Outdoor
Condo/Coop Fee: $330.00/Monthly
Electric: 100 Amp Service
Exterior: Brick, Concrete, Frame
Interior: Ceiling Fan(s), Kitchen - Galley, Bathroom - Tub Shower, Upgraded Countertops, Window Treatments
Municipality: SOLEBURY TWP
Parking Features: Assigned, Limited Common Elements, Lighted Parking
Parking Notes: 1 Total Parking Spaces
Pet Restrictions: Size/Weight Restriction, Number Limit
Rooms: Living Room, Dining Room, Primary Bedroom, Kitchen
Sewer: Public Sewer
Special View Info: Garden/Lawn, Trees/Woods
SQFT Above Finished: 1092
SQFT Total Finished: 1092
Structure Type: Unit/Flat/Apartment
Total Garage/Parking Spaces: 1
Units: 1
Water: Public
Room Sizes
Primary Bedroom: 18 x 15 Level - Main
Kitchen: 10 x 8 Level - Main
Dining Room: 8 x 8 Level - Main
Living Room: 16 x 14 Level - Main
Local Schools
High School: NEW HOPE-SOLEBURY
School District: NEW HOPE-SOLEBURY
Listed By / Shown By
Listed By
Agency Name: Keller Williams Real Estate-Doylestown
Agency Phone: 2153405700
Shown By
Agent Name: Krista J. Carroll
Agent Phone: (717) 816-2037
Agency Title: Berkshire Hathaway HomeServices Homesale Realty

 First American
Estimate Your Payment
Estimated Payment
$ 1,079.70 per month $767.82 Principal & Interest $211.25 Property Tax $100.63 Homeowner's Insurance

 Corporate Office - 215 S Centerville Rd. Lancaster, PA 17603
12 Hermitage Drive | MLS# PABU2122248
This condo located at 12 Hermitage Drive, New Hope, PA 18938 is currently listed for sale with an asking price of $345,000. This property was built in 1983 and has 1 bedrooms and 1 full baths with 1092 sq. ft. Hermitage Drive is located in the HERMITAGE subdivision within the NEW HOPE-SOLEBURY school district. Search HERMITAGE real estate on www.kristacarrollrealtor.com today.