Krista Carroll

BEDS4
BATHS2 full
SQUARE FEET1,768
MLS#PACT2126748
STATUSACTIVE
PROPERTY TYPEResidential - Single Family
SUBDIVISIONSHERWOOD PINES
SCHOOLDOWNINGTOWN AREA
Property Description
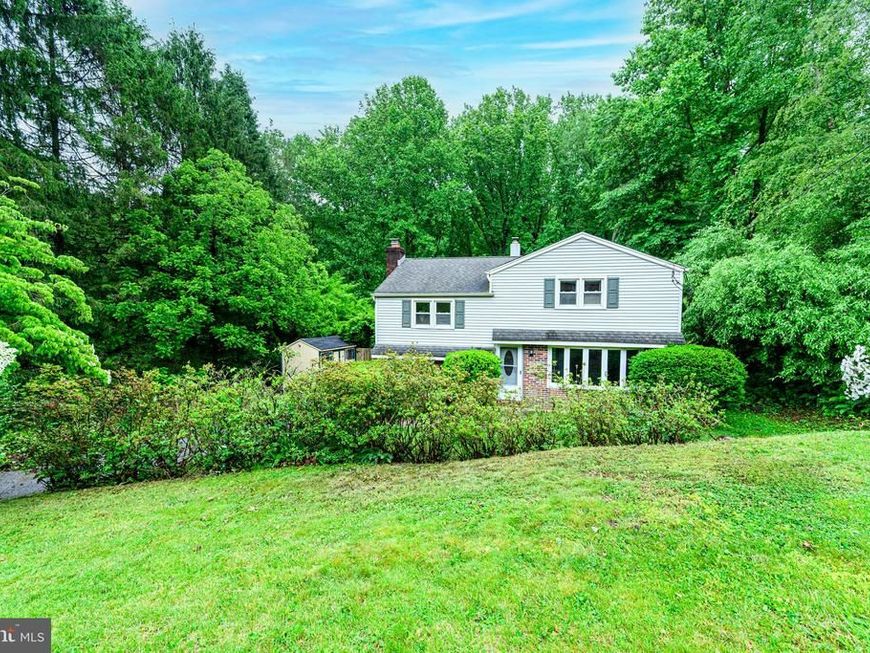
Welcome to 1304 Sherwood Drive, located DOWNINGTOWN SCHOOL DISTRICT. This beautifully maintained home sits in a quiet, established neighborhood and features one of the best backyards you’ll find anywhere nearby. The private backyard is highlighted by an in-ground pool with over $30,000 recently invested in upgrades, including new plaster and an updated pool deck. Whether you enjoy entertaining, relaxing, or hosting summer parties, this backyard was built for it. Inside, the home features updated kitchen cabinetry, granite countertops, hardwood flooring through most of the home, a wood burning fireplace, CENTRAL AC plus ENERGY EFFICIENT MINI SPLITS, and a spacious layout with multiple living areas. Additional features include a basement (rare for this style home) and walk-up attic storage. Homes with this combination of location, backyard space, and pool upgrades do not come around often. Schedule your showing, MAKE AN OFFER, and make it yours!
Property Features
Property Type: Residential - Single Family
Basement: Yes
Basement: Full, Unfinished
Cooling: Central A/C, Ductless/Mini-Split
Fireplaces: 1
Fuel Type: Oil
Heating: Hot Water, Heat Pump(s)
Home Style: 10000001216
Lot Size: 0.62 Acres
Stories: 2.0
Taxes: $5,105
Year Built: 1969
Feature Descriptions
Additional Structures: Above Grade, Below Grade
Electric: 200+ Amp Service
Exterior: Vinyl Siding, Brick
Fireplace: Brick, Wood
Lot Dimensions: 0.62 Acre(S)
Municipality: WEST BRADFORD TWP
Parking Notes: 4 Total Parking Spaces
Rooms: Living Room, Primary Bedroom, Bedroom 2,Bedroom 3,Kitchen, Family Room, Bedroom 1,Attic
Sewer: On Site Septic
SQFT Above Finished: 1768
SQFT Total Finished: 1768
Structure Type: Detached
Swimming Pool: In Ground
Total Garage/Parking Spaces: 4
Water: Public
Room Sizes
Primary Bedroom: 16 x 13 Level - Upper 1
Bedroom 1: 14 x 13 Level - Upper 1
Bedroom 2: 13 x 12 Level - Upper 1
Bedroom 3: 9 x 9 Level - Upper 1
Kitchen: 15 x 11 Level - Main
Family Room: 16 x 13 Level - Lower 1
Living Room: 18 x 13 Level - Main
Local Schools
School District: DOWNINGTOWN AREA
Listed By / Shown By
Listed By
Agency Name: RE/MAX Achievers-Collegeville
Agency Phone: 6104895900
Shown By
Agent Name: Krista J. Carroll
Agent Phone: (717) 816-2037
Agency Title: Berkshire Hathaway HomeServices Homesale Realty

 First American
Estimate Your Payment
Estimated Payment
$ 1,557.92 per month $1,001.28 Principal & Interest $425.42 Property Tax $131.22 Homeowner's Insurance

 Corporate Office - 215 S Centerville Rd. Lancaster, PA 17603
1304 Sherwood Drive | MLS# PACT2126748
This single family home located at 1304 Sherwood Drive , West Chester, PA 19380 is currently listed for sale with an asking price of $449,900. This property was built in 1969 and has 4 bedrooms and 2 full baths with 1768 sq. ft. Sherwood Drive is located in the SHERWOOD PINES subdivision within the DOWNINGTOWN AREA school district. Search SHERWOOD PINES real estate on www.kristacarrollrealtor.com today.