Krista Carroll

SQUARE FEET4,490
MLS#PAYK2108408
STATUSACTIVE
PROPERTY TYPEMulti Unit - Multiple
SUBDIVISIONYORK CITY
SCHOOLYORK CITY
Property Description
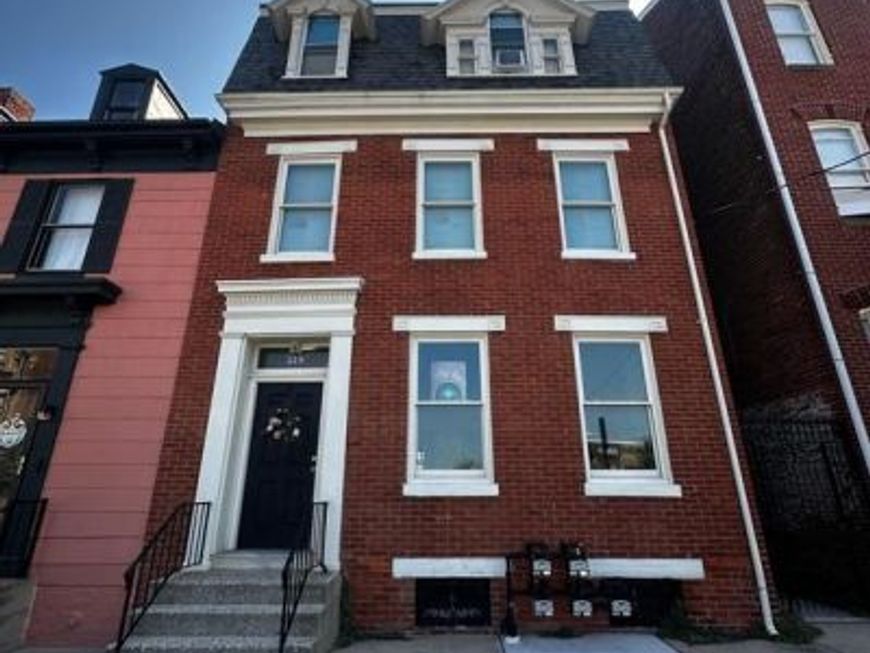
Welcome to 149 South Beaver Street, situated in York’s Historic District, provides a dependable four‑unit investment with updated interiors and consistent rental demand. Recently professionally renovated in 2021–2022, including exterior paint/masonry, updated lobby, and full interior remodels with new kitchens, baths, stainless steel appliances, refinished floors and HVAC systems. Refinished hardwood floors, fresh paint, and updated lighting create a welcoming feel in the vestibule and foyer. High ceilings, kitchen islands, subway‑tile showers, gas stoves, wide‑plank vinyl flooring, and recessed lighting highlight the modern updates throughout. Gas and electric are metered separately. Well maintained and fully occupied, this four‑unit property is positioned to cash flow from day one.
Property Features
Property Type: Multi Unit - Multiple
Basement: Yes
Basement: Full
Cooling: Ceiling Fan(s), Central A/C
Fuel Type: Natural Gas
Heating: 90% Forced Air
Home Style: Colonial, Federal
Lot Size: 0.07 Acres
Roof Type: Flat, Slate, Rubber
Taxes: $5,070
Year Built: 1920
Feature Descriptions
Additional Structures: Above Grade, Below Grade
Appliances: Refrigerator, Water Heater, Oven/Range - Gas, Oven/Range - Electric
Electric: 100 Amp Service
Exterior: Brick
Exterior: Fire Escape, Gutter System, Sidewalks, Street Lights
Flooring: Carpet, Hardwood, Wood
Interior: Attic, Bathroom - Tub Shower, Bathroom - Stall Shower, Breakfast Area, Ceiling Fan(s), Combination Kitchen/Dining, Dining Area, Entry Level Bedroom, Floor Plan - Traditional, Kitchen - Eat-In, Recessed Lighting, Window Treatments, Wood Floors
Location: Urban
Lot: Level, Open, Rear Yard
Lot Dimensions: 0.07 Acre(S)
Municipality: YORK CITY
One Bedroom Units: 3
Sewer: Public Sewer
Structure Type: Twin/Semi-Detached
Two Bedroom Units: 1
Units: 4
Water: Public
Windows: Double Hung, Screens
Local Schools
High School: WILLIAM PENN
Middle School: HANNAH PENN
School District: YORK CITY
Listed By / Shown By
Listed By
Agency Name: Iron Valley Real Estate of York County
Agency Phone: 7173168777
Shown By
Agent Name: Krista J. Carroll
Agent Phone: (717) 816-2037
Agency Title: Berkshire Hathaway HomeServices Homesale Realty

 First American
Estimate Your Payment
Estimated Payment
$ 1,492.32 per month $945.87 Principal & Interest $422.50 Property Tax $123.96 Homeowner's Insurance

 Corporate Office - 215 S Centerville Rd. Lancaster, PA 17603
149 S Beaver Street | MLS# PAYK2108408
This multi-family property located at 149 S Beaver Street, York, PA 17401 is currently listed for sale with an asking price of $425,000. S Beaver Street is located within the YORK CITY school district. Search York real estate on www.kristacarrollrealtor.com today.