Krista Carroll

BEDS2
BATHS1 full
SQUARE FEET864
MLS#PAMC2188538
STATUSACTIVE
PROPERTY TYPEResidential - Townhouse
SUBDIVISIONSUNRISE
SCHOOLPOTTSTOWN
Property Description
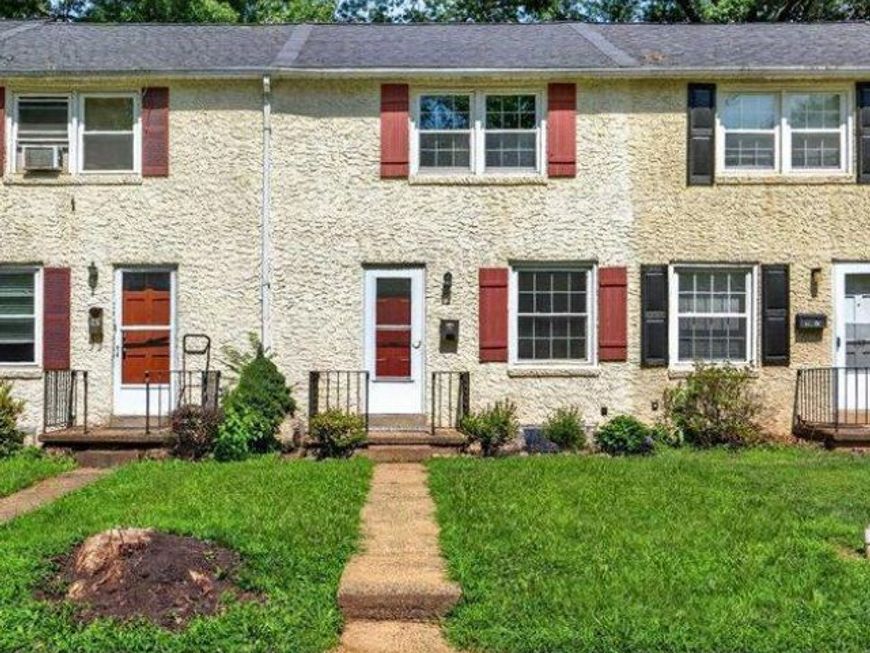
Tastefully Updated, well maintained and renovated. Extremely reasonable taxes at $2,578.00 yearly. Roof 2024, Heater 2021, Windows all replaced and under 10 years, New Carpet though out, Brand new Refrigerator and Stove. Freshly painted and ready for a new owner. Affordable living in a convenient location. Street parking and rear off street parking for 2 cars. 2 blocks from entrance to Rt 422 with easy travel to King of Prussia and Reading areas. Close to Hospital, restaurants, schools, shopping.
Property Features
Property Type: Residential - Townhouse
Basement: Unfinished, Walkout Stairs
Basement: Yes
Cooling: None
Fuel Type: Oil
Heating: Radiant
Home Style: Traditional, Straight Thru
Lot Size: 0.04 Acres
Roof Type: Architectural Shingle
Stories: 2.0
Taxes: $2,578
Year Built: 1952
Feature Descriptions
Additional Structures: Above Grade, Below Grade
Electric: 100 Amp Service
Exterior: Sidewalks, Street Lights
Exterior: Stucco
Flooring: Carpet
Lot: Front Yard, Rear Yard
Lot Dimensions: 0.04 Acre(S)
Municipality: POTTSTOWN BORO
Parking Notes: 2 Total Parking Spaces
Pet Restrictions: No Pet Restrictions
Rooms: Living Room, Dining Room, Bedroom 2,Kitchen, Bedroom 1
Sewer: Public Sewer
SQFT Above Finished: 864
SQFT Total Finished: 864
Structure Type: Interior Row/Townhouse
Total Garage/Parking Spaces: 2
Water: Public
Room Sizes
Living Room: 12 x 13 Level - Main
Dining Room: 12 x 9 Level - Main
Kitchen: 12 x 7 Level - Main
Bedroom 1: 12 x 13 Level - Upper 1
Bedroom 2: 12 x 8 Level - Upper 1
Local Schools
High School: POTTSTOWN SENIOR
School District: POTTSTOWN
Listed By / Shown By
Listed By
Agency Name: Realty One Group Exclusive
Agency Phone: 4849756400
Shown By
Agent Name: Krista J. Carroll
Agent Phone: (717) 816-2037
Agency Title: Berkshire Hathaway HomeServices Homesale Realty

 First American
Estimate Your Payment
Estimated Payment
$ 718.28 per month $445.11 Principal & Interest $214.83 Property Tax $58.33 Homeowner's Insurance

 Corporate Office - 215 S Centerville Rd. Lancaster, PA 17603
159 Sunrise Drive | MLS# PAMC2188538
This townhouse located at 159 Sunrise Drive, Pottstown, PA 19464 is currently listed for sale with an asking price of $200,000. This property was built in 1952 and has 2 bedrooms and 1 full baths with 864 sq. ft. Sunrise Drive is located in the SUNRISE subdivision within the POTTSTOWN school district. Search SUNRISE real estate on www.kristacarrollrealtor.com today.