Krista Carroll

BEDS5
BATHS3 full 1 partial
SQUARE FEET3,312
MLS#PANH2010028
STATUSPENDING
PROPERTY TYPEResidential - Single Family
SCHOOLSAUCON VALLEY
Property Description
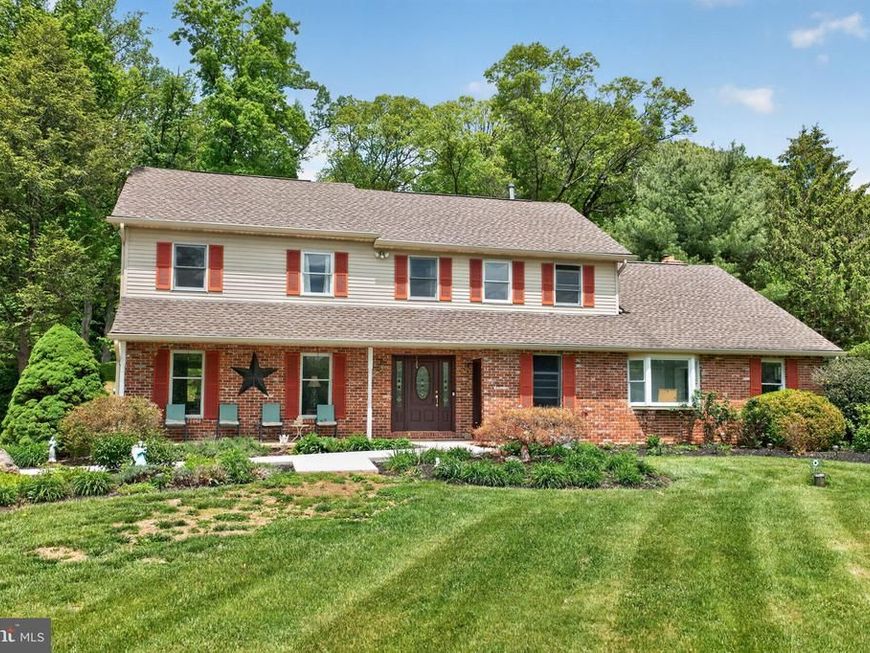
Tucked far back from the road on more than 2.5 beautiful acres in highly desirable Lower Saucon Township and the Saucon Valley School District, this spacious colonial offers the perfect blend of privacy, flexibility, and modern updates. The main home features 4 bedrooms and 2.5 baths, including a large family room, formal living room, dining room, and an expansive kitchen with center island. The home offers generous living space throughout and is ideal for both everyday living and entertaining. A major highlight of the property is the first-floor in-law suite/apartment with its own private entrance. Recently updated, this flexible space includes a large living room/kitchen combination, spacious bedroom, and full bath — making it ideal for extended family, guests, multi-generational living, or even a private home office setup. With the in-law suite included, the property offers a total of 5 bedrooms and 3.5 baths. Additional improvements include a detached 2-car garage, a recent septic system, and a 50-year architectural shingle roof installed in 2015. Outside, the property truly shines with its expansive front lawn, mature trees, and peaceful setting along a cul-de-sac road. Despite the tranquil setting, the home remains conveniently located near Saucon Valley Country Club, Hellertown, major routes, shopping, dining, and Lehigh Valley amenities. A rare opportunity to own a spacious and versatile property in one of the Lehigh Valley’s most sought-after locations.
Property Features
Property Type: Residential - Single Family
Basement: Yes
Basement: Full, Outside Entrance
Cooling: Central A/C
Fireplaces: 2
Fuel Type: Electric
Garage: 2
Heating: Heat Pump - Electric BackUp
Home Style: Colonial
Lot Size: 2.52 Acres
Roof Type: Asphalt, Fiberglass
Stories: 2.0
Taxes: $8,566
Year Built: 1990
Feature Descriptions
Additional Structures: Above Grade, Below Grade
Appliances: Built-In Range, Oven - Wall, Oven - Double, Dishwasher, Refrigerator
Electric: 200+ Amp Service
Exterior: Brick, Vinyl Siding
Fireplace: Insert, Wood
Flooring: Tile/Brick, Carpet, Hardwood
Interior: Primary Bath(s), Kitchen - Island, Butlers Pantry, Breakfast Area
Lot: Cul-de-sac, Level, Open, Trees/Wooded, Front Yard, Rear Yard, SideYard(s)
Lot Dimensions: 2.52 Acre(S)
Municipality: LOWER SAUCON TWP
Number of Rooms: 11
Parking Notes: 2 Total Parking Spaces
Rooms: Living Room, Dining Room, Primary Bedroom, Bedroom 2,Bedroom 3,Bedroom 4,Kitchen, Family Room, Bedroom 1,Laundry, Bathroom 1,Full Bath
Sewer: On Site Septic
SQFT Above Finished: 3312
SQFT Total Finished: 3312
Structure Type: Detached
Total Garage/Parking Spaces: 2
Water: Well
Windows: Bay/Bow
Wooded: Yes
Room Sizes
Primary Bedroom: 15 x 12 Level - Main
Bedroom 1: 19 x 14 Level - Upper 1
Bedroom 2: 13 x 11 Level - Upper 1
Bedroom 3: 15 x 12 Level - Upper 1
Kitchen: 22 x 19 Level - Main
Dining Room: 14 x 13 Level - Main
Family Room: 35 x 19 Level - Main
Living Room: 21 x 12 Level - Main
Laundry: 8 x 6 Level - Main
Bathroom 1: 4 x 3 Level - Main
Kitchen: 15 x 12 Level - Main
Full Bath: 8 x 5 Level - Main
Bedroom 4: 15 x 12 Level - Upper 1
Full Bath: 8 x 5 Level - Upper 1
Full Bath: 9 x 7 Level - Upper 1
Local Schools
School District: SAUCON VALLEY
Listed By / Shown By
Listed By
Agency Name: Century 21 Keim Realtors
Agency Phone: 6103950393
Shown By
Agent Name: Krista J. Carroll
Agent Phone: (717) 816-2037
Agency Title: Berkshire Hathaway HomeServices Homesale Realty

 First American
Estimate Your Payment
Estimated Payment
$ 2,538.83 per month $1,613.54 Principal & Interest $713.83 Property Tax $211.46 Homeowner's Insurance

 Corporate Office - 215 S Centerville Rd. Lancaster, PA 17603
1625 Rosalie Drive | MLS# PANH2010028
This single family home located at 1625 Rosalie Drive, Hellertown, PA 18055 is currently listed for sale with an asking price of $725,000. This property was built in 1990 and has 5 bedrooms and 3 full and 1 partial baths with 3312 sq. ft. Rosalie Drive is located within the SAUCON VALLEY school district. Search Hellertown real estate on www.kristacarrollrealtor.com today.