Krista Carroll

BEDS4
BATHS2 full 1 partial
SQUARE FEET3,186
MLS#PACB2056800
STATUSCOMING SOON
PROPERTY TYPEResidential - Single Family
SUBDIVISIONSOUTHWOOD CROSSING
SCHOOLSHIPPENSBURG AREA
Property Description
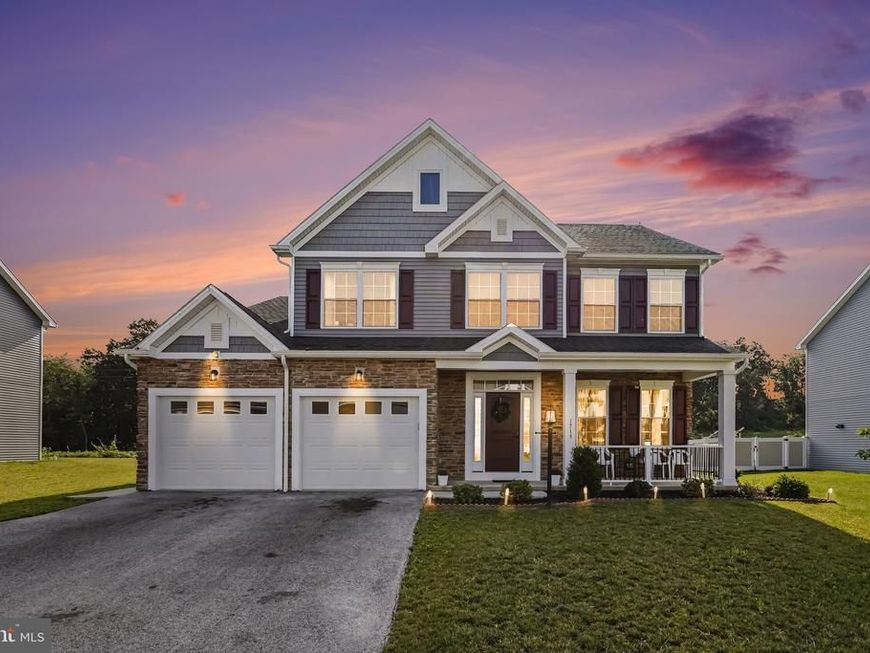
Beautifully upgraded home in the desirable Southwood Crossings Community within the Shippensburg Area School District. This move‑in‑ready residence features an elegant open floor plan with modern finishes throughout. The main level offers a bright layout connecting the living, dining, and kitchen areas, with the kitchen showcasing white granite countertops and ample cabinetry. The spacious living room includes a cozy propane fireplace. Upstairs are four generous bedrooms with impressive closets and 2.5 well‑appointed baths. A fully finished basement provides exceptional space for entertainment, movie nights, and family gatherings. An attached two‑car garage and paved driveway add convenience. With its upgraded finishes, open design, and prime location, this home is ready for its next owner.
Property Features
Property Type: Residential - Single Family
Basement: Fully Finished, Heated
Basement: Yes
Cooling: Central A/C
Fireplaces: 1
Fuel Type: Electric
Garage: 7
Heating: Heat Pump(s)
Home Style: Colonial
Lot Size: 0.20 Acres
Roof Type: Architectural Shingle
Stories: 2.0
Taxes: $6,162
Year Built: 2022
Feature Descriptions
Accessibility: 2+ Access Exits, Level Entry - Main
Additional Structures: Above Grade, Below Grade
Appliances: Range Hood, Refrigerator, Dishwasher, Oven/Range - Electric, Stainless Steel Appliances
Exterior: Stick Built, Vinyl Siding, Stone
Fireplace: Gas/Propane
Flooring: Laminated, Vinyl, Ceramic Tile
HOA Fee: $100.00/Annually
Interior: Bathroom - Walk-In Shower, Bathroom - Tub Shower, Ceiling Fan(s), Floor Plan - Open, Formal/Separate Dining Room, Walk-in Closet(s), Pantry, Kitchen - Island, Crown Moldings
Lot Dimensions: 0.20 Acre(S)
Municipality: SOUTHAMPTON TWP
Parking Notes: 7 Total Parking Spaces
Sewer: Public Sewer
SQFT Above Finished: 2436
SQFT Below Finished: 750
SQFT Total Finished: 3186
Structure Type: Detached
Total Garage/Parking Spaces: 7
Water: Public
Local Schools
High School: SHIPPENSBURG AREA
School District: SHIPPENSBURG AREA
Listed By / Shown By
Listed By
Agency Name: Berkshire Hathaway HomeServices Homesale Realty

Shown By
Agent Name: Krista J. Carroll
Agent Phone: (717) 816-2037
 First American
Estimate Your Payment
Estimated Payment
$ 1,683.76 per month $1,034.67 Principal & Interest $513.50 Property Tax $135.60 Homeowner's Insurance

 Corporate Office - 215 S Centerville Rd. Lancaster, PA 17603
1714 Treeline Drive | MLS# PACB2056800
This single family home located at 1714 Treeline Drive , Shippensburg, PA 17257 is currently listed for sale by Berkshire Hathaway HomeServices Homesale Realty, with an asking price of $464,900. This property was built in 2022 and has 4 bedrooms and 2 full and 1 partial baths with 3186 sq. ft. Treeline Drive is located in the SOUTHWOOD CROSSING subdivision within the SHIPPENSBURG AREA school district. Search SOUTHWOOD CROSSING real estate on www.kristacarrollrealtor.com today.