Krista Carroll

BEDS4
BATHS3 full 1 partial
SQUARE FEET3,078
MLS#PACB2059906
STATUSCOMING SOON
PROPERTY TYPEResidential - Single Family
SUBDIVISIONNICHOLAS MANOR
SCHOOLCARLISLE AREA
Property Description
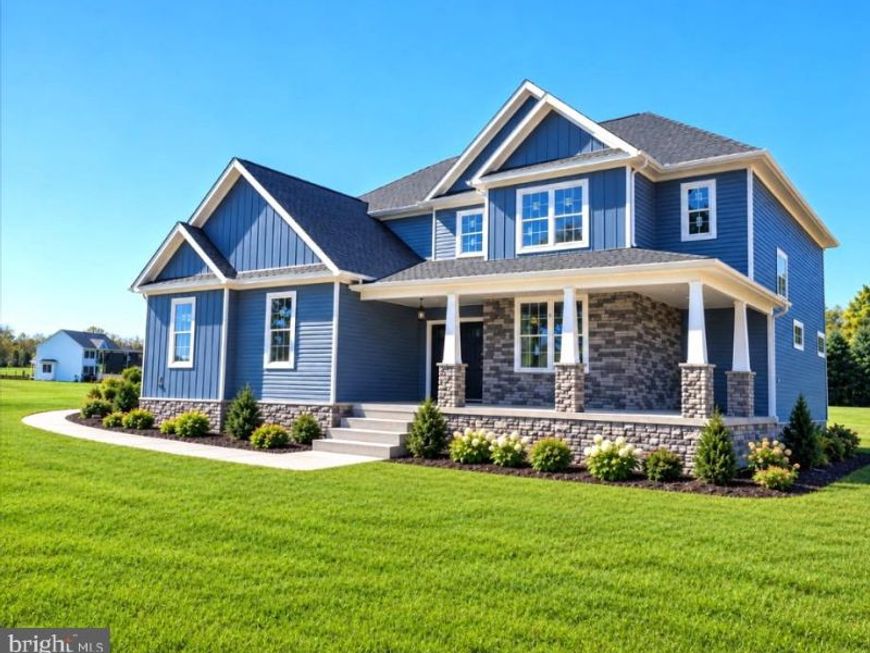
Prominent Standing Craftsman Style Home in Nicholas Manor. Close to Golf Course, and minutes away from everything. Detailed Craftsmanship throughout. Fireplace in living room, large 2 car garage. There will be an open house November 8th from 1 until 3! The new owner can choose finishes. Sunroom, patio, two story foyer, large pantry, kitchen with center island, mud room open floorplan, first floor office. All the bedrooms have walk in closets. 3 Full baths on second floor, and second floor laundry. This home is currently under construction. The front photo has been altered using AI to illustrate what the home should look like when completed.
Property Features
Property Type: Residential - Single Family
Basement: Yes
Basement: Full, Unfinished
Cooling: Central A/C
Fireplaces: 1
Fuel Type: Propane - Owned
Garage: 2
Heating: Forced Air
Home Style: Traditional
Lot Size: 1.40 Acres
Roof Type: Architectural Shingle
Stories: 2.0
Taxes: $1,525
Year Built: 2026
Feature Descriptions
Accessibility: Doors - Swing In
Additional Structures: Above Grade
Electric: 200+ Amp Service
Exterior: Stone, Vinyl Siding
Fireplace: Gas/Propane
Flooring: Wood, Ceramic Tile, Carpet
Lot: Corner
Lot Dimensions: 1.40 Acre(S)
Municipality: DICKINSON TWP
Number of Rooms: 8
Parking Notes: 2 Total Parking Spaces
Pet Restrictions: No Pet Restrictions
Rooms: Primary Bedroom, Bedroom 2,Bedroom 3,Bedroom 4,Kitchen, Foyer, Sun/Florida Room, Great Room, Laundry, Mud Room, Bathroom 2,Bathroom 3,Primary Bathroom, Half Bath
Sewer: On Site Septic
SQFT Above Finished: 3078
SQFT Total Finished: 3078
Structure Type: Detached
Total Garage/Parking Spaces: 2
Water: Well
Local Schools
High School: CARLISLE AREA
School District: CARLISLE AREA
Listed By / Shown By
Listed By
Agency Name: Century 21 A Better Way
Agency Phone: 7172434929
Shown By
Agent Name: Krista J. Carroll
Agent Phone: (717) 816-2037
Agency Title: Berkshire Hathaway HomeServices Homesale Realty

 First American
Estimate Your Payment
Estimated Payment
$ 2,329.41 per month $1,947.15 Principal & Interest $127.08 Property Tax $255.18 Homeowner's Insurance

 Corporate Office - 215 S Centerville Rd. Lancaster, PA 17603

2 Hawthorn Court | MLS# PACB2059906
This single family home located at 2 Hawthorn Court, Carlisle, PA 17015 is currently listed for sale with an asking price of $874,900. This property was built in 2026 and has 4 bedrooms and 3 full and 1 partial baths with 3078 sq. ft. Hawthorn Court is located in the NICHOLAS MANOR subdivision within the CARLISLE AREA school district. Search NICHOLAS MANOR real estate on www.kristacarrollrealtor.com today.