Krista Carroll

BEDS3
BATHS3 full 1 partial
SQUARE FEET2,293
MLS#MDMC2248094
STATUSACTIVE
PROPERTY TYPEResidential - Townhouse
SUBDIVISIONHIGHLAND HALL
SCHOOLMONTGOMERY COUNTY PUBLIC SCHOOLS
Property Description
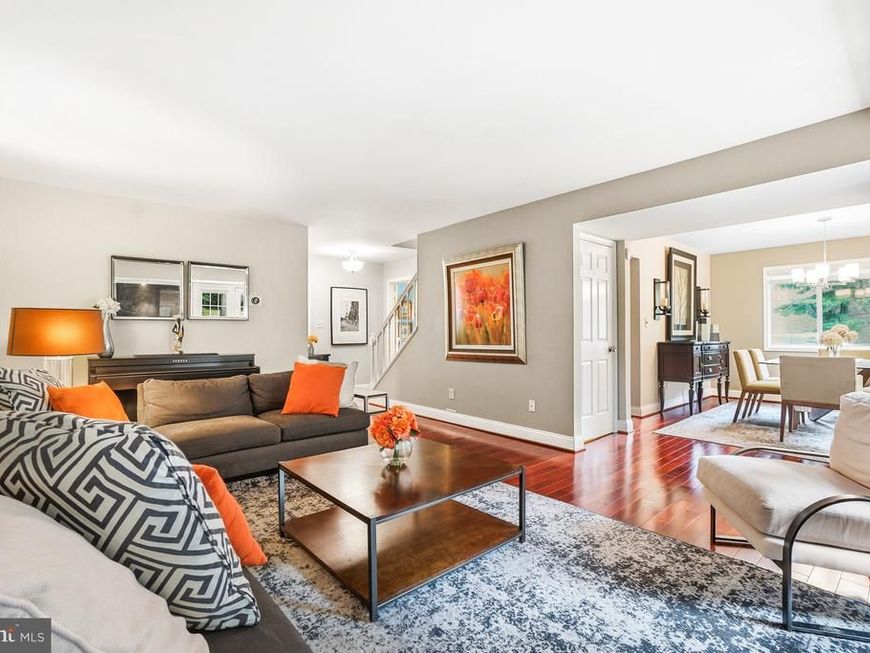
Welcome to this beautifully maintained end-unit townhome featuring a spacious two-car garage in a highly desirable community! This immaculate home offers 3 generously sized bedrooms, 3 full bathrooms, and 1 half bath, with gleaming hardwood floors throughout the main living areas. The gourmet kitchen is designed for both everyday living and entertaining, featuring granite countertops, stainless steel appliances, and a large peninsula with seating. The inviting living room is highlighted by a stunning floor-to-ceiling granite fireplace, creating a warm and elegant focal point. The fully finished lower level offers exceptional flexibility with a spacious den that can easily serve as a fourth bedroom, home office, or recreation room, along with a convenient laundry room and a full bathroom. Meticulously cared for and truly move-in ready, this home combines comfort, style, and functionality. Ideally located in a sought-after neighborhood with outstanding homeowner association amenities, residents enjoy a lifestyle of convenience and recreation. Close to shopping, dining, major commuter routes, and everyday conveniences, this exceptional home is one you won’t want to miss!
Property Features
Property Type: Residential - Townhouse
Basement: Connecting Stairway, Fully Finished
Basement: Yes
Cooling: Central A/C
Fireplaces: 1
Fuel Type: Natural Gas
Garage: 2
Heating: Forced Air
Home Style: Contemporary
Lot Size: 0.07 Acres
Stories: 3.0
Taxes: $5,327
Year Built: 1984
Feature Descriptions
Additional Structures: Above Grade, Below Grade
Appliances: Built-In Microwave, Dishwasher, Disposal, Dryer, Exhaust Fan, Oven/Range - Gas, Refrigerator, Stainless Steel Appliances
Community Amenities: Basketball Courts, Club House, Jog/Walk Path, Lake, Pool - Outdoor, Tennis Courts, Tot Lots/Playground
Fireplace: Wood
Flooring: Hardwood
HOA Fee: $157.00/Monthly
Interior: Wood Floors, Walk-in Closet(s), Upgraded Countertops, Skylight(s), Recessed Lighting, Formal/Separate Dining Room, Floor Plan - Open, Family Room Off Kitchen, Ceiling Fan(s)
Lot Dimensions: 0.07 Acre(S)
Parking Features: Concrete Driveway
Parking Notes: 4 Total Parking Spaces
Sewer: Public Sewer
SQFT Above Finished: 1843
SQFT Below Finished: 450
SQFT Total Finished: 2293
Structure Type: End of Row/Townhouse
Total Garage/Parking Spaces: 4
Water: Public
Local Schools
School District: MONTGOMERY COUNTY PUBLIC SCHOOLS
Listed By / Shown By
Listed By
Agency Name: Long & Foster Real Estate, Inc.
Agency Phone: 3019759500
Shown By
Agent Name: Krista J. Carroll
Agent Phone: (717) 816-2037
Agency Title: Berkshire Hathaway HomeServices Homesale Realty

 First American
Estimate Your Payment
Estimated Payment
$ 1,815.81 per month $1,212.93 Principal & Interest $443.92 Property Tax $158.96 Homeowner's Insurance

 Corporate Office - 215 S Centerville Rd. Lancaster, PA 17603
20600 Highland Hall Drive | MLS# MDMC2248094
This townhouse located at 20600 Highland Hall Drive , Montgomery Village, MD 20886 is currently listed for sale with an asking price of $545,000. This property was built in 1984 and has 3 bedrooms and 3 full and 1 partial baths with 2293 sq. ft. Highland Hall Drive is located in the HIGHLAND HALL subdivision within the MONTGOMERY COUNTY PUBLIC SCHOOLS school district. Search HIGHLAND HALL real estate on www.kristacarrollrealtor.com today.