Krista Carroll

BEDS5
BATHS4 full 1 partial
SQUARE FEET5,071
MLS#PAMC2179862
STATUSACTIVE
PROPERTY TYPEResidential - Single Family
SUBDIVISIONBRYN MAWR
SCHOOLLOWER MERION
Property Description
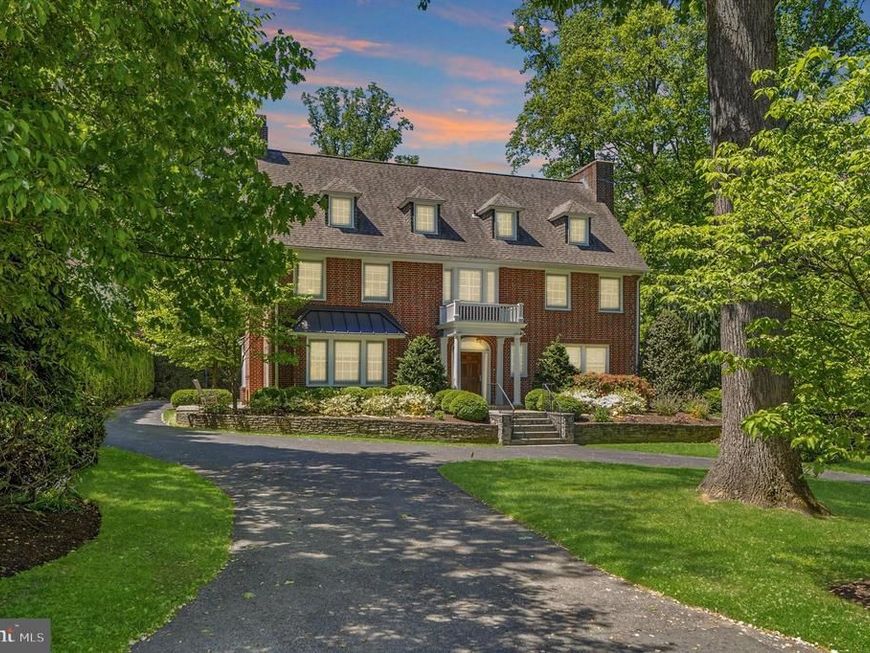
Set on a beautiful tree-lined Main Line street, this stately three-story brick residence, built in 1925, blends timeless architecture, historic character, and thoughtful modern updates with a sense of elegance that feels both refined and welcoming. A circular driveway, mature landscaping, and classic brick exterior create a distinguished first impression, while the location offers exceptional access to Villanova University, Rosemont College, nearby train stations, shopping, dining, and the conveniences of the Main Line. Inside, a gracious center hall entry introduces the home’s warmth and craftsmanship, with original hardwood floors, high ceilings, abundant natural light, and rich architectural details throughout. To the left, a handsome study features built-in bookshelves, pocket doors, a fireplace, and French doors that open to a side patio with an outdoor fireplace—an inviting setting for quiet mornings, work-from-home privacy, or intimate outdoor gatherings. To the right, the entry leads past two coat closets into a spacious living room with its own fireplace, recessed lighting, and French doors opening to the rear patio. Just beyond, the outdoor living space begins beneath the covered balcony of the owner’s suite and continues to a generous flagstone patio overlooking the rear grounds. The dining room, located just beyond the study, offers another beautifully scaled gathering space and includes its own fireplace, creating an elegant and memorable setting for entertaining. The dining area opens to the updated kitchen, where classic style meets modern function with a Wolf stainless steel range, stainless steel hood, Sub-Zero refrigerator, tall cabinetry, subway tile wall detail, center island, and excellent flow into the pantry and laundry room. A powder room completes the main level. The second and third floors offer five bedrooms, three full baths, and two additional flexible rooms that provide wonderful options for a fitness space, studio, office, guest overflow, or creative retreat. The owner’s suite is bright and inviting, with large windows, a walk-in closet, a spacious walk-in shower, and its own covered deck/balcony overlooking the rear property. The additional bedrooms and flex spaces create a versatile layout well-suited for modern living, while the updated baths bring a fresh, polished feel to the home’s classic design. The finished basement adds even more usable living space, along with an additional full bathroom, making it ideal for recreation, media, fitness, play, or guests. Thoughtful improvements include a whole-house generator and whole-house water filtration system, adding comfort and peace of mind. Outside, the property continues to impress with a heated, fenced pool surrounded by pavers, multiple patio areas, mature landscaping, and a detached rear garage that offers flexible parking and storage options. With five bedrooms, two additional flex rooms, four and a half baths, classic Main Line presence, updated finishes, and a rare combination of walkability, privacy, and historic charm, this home offers a truly special opportunity in one of the area’s most cherished locations. Proximity to Villanova also provides access to the Friends of Villanova program, an added local benefit for those who wish to explore university fitness and community amenities.
Property Features
Property Type: Residential - Single Family
Basement: Full, Unfinished, Outside Entrance
Basement: Yes
Cooling: Central A/C
Fireplaces: 4
Fuel Type: Natural Gas
Garage: 2
Heating: Hot Water, Radiator
Home Style: 10000001216
Lot Size: 0.96 Acres
Stories: 2.0
Taxes: $25,611
Year Built: 1925
Feature Descriptions
Additional Structures: Above Grade, Below Grade
Appliances: Cooktop, Built-In Range, Dishwasher
Exterior: Extensive Hardscape
Exterior: Brick
Fireplace: Brick
Flooring: Wood
Interior: Primary Bath(s), Kitchen - Island, Butlers Pantry, Skylight(s), Exposed Beams, Kitchen - Eat-In
Lot: Level
Lot Dimensions: 0.96 Acre(S)
Municipality: LOWER MERION TWP
Parking Features: Paved Driveway
Parking Notes: 10 Total Parking Spaces
Rooms: Living Room, Dining Room, Primary Bedroom, Bedroom 2,Bedroom 3,Kitchen, Family Room, Bedroom 1,Exercise Room, Recreation Room, Attic
Sewer: Public Sewer
SQFT Above Finished: 4371
SQFT Below Finished: 700
SQFT Total Finished: 5071
Structure Type: Detached
Swimming Pool: Fenced, Filtered
Total Garage/Parking Spaces: 10
Water: Public
Room Sizes
Primary Bedroom: 27 x 14 Level - Upper 1
Bedroom 1: 19 x 12 Level - Upper 1
Bedroom 2: 17 x 13 Level - Upper 1
Bedroom 3: 17 x 13 Level - Upper 1
Kitchen: 22 x 13 Level - Main
Dining Room: 19 x 14 Level - Main
Family Room: 27 x 14 Level - Main
Living Room: 19 x 14 Level - Main
Recreation Room: 19 x 23 Level - Upper 2
Exercise Room: 19 x 10 Level - Upper 2
Local Schools
High School: HARRITON SENIOR
Middle School: BLACK ROCK
School District: LOWER MERION
Listed By / Shown By
Listed By
Agency Name: Keller Williams Realty Devon-Wayne
Agency Phone: 6106478300
Shown By
Agent Name: Krista J. Carroll
Agent Phone: (717) 816-2037
Agency Title: Berkshire Hathaway HomeServices Homesale Realty

 First American
Estimate Your Payment
Estimated Payment
$ 6,916.99 per month $4,228.58 Principal & Interest $2,134.25 Property Tax $554.17 Homeowner's Insurance

 Corporate Office - 215 S Centerville Rd. Lancaster, PA 17603
207 Curwen Road | MLS# PAMC2179862
This single family home located at 207 Curwen Road, Bryn Mawr, PA 19010 is currently listed for sale with an asking price of $1,900,000. This property was built in 1925 and has 5 bedrooms and 4 full and 1 partial baths with 5071 sq. ft. Curwen Road is located in the BRYN MAWR subdivision within the LOWER MERION school district. Search BRYN MAWR real estate on www.kristacarrollrealtor.com today.