Krista Carroll

BEDS3
BATHS2 full 1 partial
SQUARE FEET1,836
MLS#PAAD2023270
STATUSACTIVE
PROPERTY TYPEResidential - Single Family
SUBDIVISIONCONEWAGO CREEK
SCHOOLCONEWAGO VALLEY
Property Description
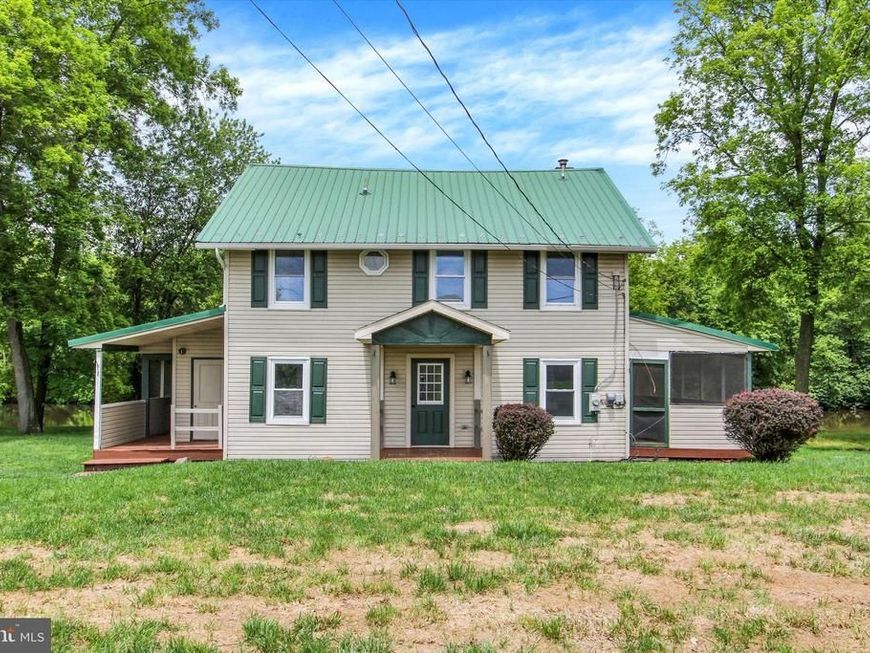
Welcome to this adorable home nestled along the beautiful Conewago Creek. This charming property offers peaceful creekside living with scenic water views from your wrap around screened in porch. Enjoy relaxing sounds of nature right from your backyard. Whether you enjoy fishing, kayaking, entertaining, or simply unwinding outdoors, this setting provides the perfect retreat. Inside, the home offers comfortable living spaces filled with natural light and plenty of potential to make it your own. Fully updated throughout with 3 bedrooms, 2 bathrooms on a .68 acre lot. Enjoy the unique combination of privacy and convenience with easy access to local amenities, restaurants, and commuter routes while still feeling tucked away in a tranquil setting. don’t miss your chance to own this special waterfront escape.
Property Features
Property Type: Residential - Single Family
Basement: Yes
Cooling: Central A/C
Fuel Type: Electric
Heating: Heat Pump(s)
Home Style: 10000001216
Lot Size: 0.68 Acres
Roof Type: Metal
Stories: 2.0
Taxes: $3,523
Year Built: 1960
Feature Descriptions
Additional Structures: Above Grade, Below Grade
Appliances: Dishwasher, Refrigerator, Oven - Single
Exterior: Stick Built, Block
Flooring: Carpet, Luxury Vinyl Plank
Interior: Kitchen - Eat-In, Formal/Separate Dining Room
Lot: Level, Other
Lot Dimensions: 0.68 Acre(S)
Municipality: HAMILTON TWP
Rooms: Living Room, Dining Room, Bedroom 2,Bedroom 3,Kitchen, Bedroom 1,Laundry, Mud Room, Other
Sewer: On Site Septic
Special View Info: Water
SQFT Above Finished: 1836
SQFT Total Finished: 1836
Structure Type: Detached
Water: Well
Windows: Insulated
Room Sizes
Bedroom 1: 16 x 14 Level - Upper 1
Bedroom 2: 14 x 12 Level - Upper 1
Bedroom 3: 11 x 11 Level - Upper 1
Dining Room: 11 x 11 Level - Main
Kitchen: 13 x 9 Level - Main
Living Room: 16 x 14 Level - Main
Other: 6 x 6 Level - Main
Other: 13 x 12 Level - Upper 1
Local Schools
High School: NEW OXFORD
School District: CONEWAGO VALLEY
Listed By / Shown By
Listed By
Agency Name: LPT Realty, LLC
Agency Phone: 7178404848
Shown By
Agent Name: Krista J. Carroll
Agent Phone: (717) 816-2037
Agency Title: Berkshire Hathaway HomeServices Homesale Realty

 First American
Estimate Your Payment
Estimated Payment
$ 1,048.50 per month $667.45 Principal & Interest $293.58 Property Tax $87.47 Homeowner's Insurance

 Corporate Office - 215 S Centerville Rd. Lancaster, PA 17603
210 Cottage Drive | MLS# PAAD2023270
This single family home located at 210 Cottage Drive, New Oxford, PA 17350 is currently listed for sale with an asking price of $299,900. This property was built in 1960 and has 3 bedrooms and 2 full and 1 partial baths with 1836 sq. ft. Cottage Drive is located in the CONEWAGO CREEK subdivision within the CONEWAGO VALLEY school district. Search CONEWAGO CREEK real estate on www.kristacarrollrealtor.com today.