Krista Carroll

BEDS4
BATHS3 full 1 partial
SQUARE FEET3,705
MLS#PACB2059834
STATUSACTIVE
PROPERTY TYPEResidential - Single Family
SUBDIVISIONTATTERSALL
SCHOOLMECHANICSBURG AREA
Property Description
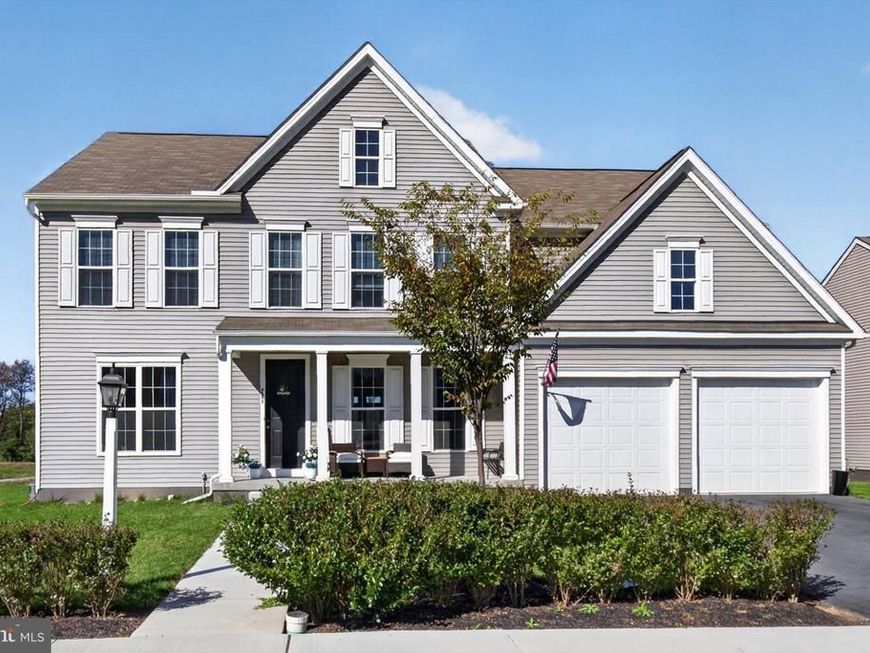
Modern Luxury Meets Farm-to-Table Living. This expansive 3,700 sq. ft. contemporary home delivers a rare combination of move-in-ready luxury and exceptional walkability. The light-filled, open-concept main floor is built for hosting. The chef’s kitchen features high-end stainless steel appliances, a massive prep island, and an elegant butler’s pantry that keeps the mess out of sight while you entertain. Five spacious bedrooms provide ultimate flexibility for large families, guests, or dedicated home offices. The primary suite serves as a true private getaway, complete with a spa-like bathroom and an oversized walk-in shower. A sprawling, unfinished daylight basement offers a blank canvas to immediately build equity—perfect for a future home theater, gym, or additional living suite. Enjoy the perfect balance of a quiet 0.25-acre lot and a highly active community lifestyle. Step right outside to serene walking and jogging paths that connect directly to Paulus Farm Market. For commuting or a night out, Route 15 and the PA Turnpike are less than a mile away, putting Mechanicsburg downtown, convenience stores, coffee shops and the bustling Carlisle Pike just minutes from your door.
Property Features
Property Type: Residential - Single Family
Basement: Yes
Basement: Daylight, Partial, Unfinished
Cooling: Central A/C
Fuel Type: Natural Gas
Garage: 2
Heating: Forced Air
Home Style: Contemporary
Lot Size: 0.25 Acres
Roof Type: Asphalt
Stories: 2.0
Taxes: $11,675
Year Built: 2023
Feature Descriptions
Accessibility: Doors - Swing In
Additional Structures: Above Grade, Below Grade
Appliances: Dishwasher, Dryer, Refrigerator, Range Hood, Stainless Steel Appliances, Washer, Oven - Self Cleaning, Water Heater
Community Amenities: Jog/Walk Path
Electric: 200+ Amp Service
Exterior: Stick Built
HOA Fee: $92.00/Monthly
Interior: 2nd Kitchen, Bathroom - Walk-In Shower, Butlers Pantry, Dining Area, Floor Plan - Open, Floor Plan - Traditional, Formal/Separate Dining Room, Kitchen - Island, Kitchen - Gourmet, Pantry, Recessed Lighting, Window Treatments
Lot Dimensions: 0.25 Acre(S)
Municipality: UPPER ALLEN TWP
Parking Notes: 2 Total Parking Spaces
Rooms: Living Room, Dining Room, Sitting Room, Kitchen, Breakfast Room, Laundry, Office
Sewer: Public Sewer
SQFT Above Finished: 3705
SQFT Total Finished: 3705
Structure Type: Detached
Total Garage/Parking Spaces: 2
Utilities: Cable TV Available
Water: Public
Local Schools
High School: MECHANICSBURG AREA
Middle School: MECHANICSBURG
Elementary School: SHEPHERDSTOWN
School District: MECHANICSBURG AREA
Listed By / Shown By
Listed By
Agency Name: Iron Valley Real Estate of Central PA
Agency Phone: 7173445950
Shown By
Agent Name: Krista J. Carroll
Agent Phone: (717) 816-2037
Agency Title: Berkshire Hathaway HomeServices Homesale Realty

 First American
Estimate Your Payment
Estimated Payment
$ 2,608.87 per month $1,446.40 Principal & Interest $972.92 Property Tax $189.55 Homeowner's Insurance

 Corporate Office - 215 S Centerville Rd. Lancaster, PA 17603

221 Moorefield Street | MLS# PACB2059834
This single family home located at 221 Moorefield Street, Mechanicsburg, PA 17055 is currently listed for sale with an asking price of $649,900. This property was built in 2023 and has 4 bedrooms and 3 full and 1 partial baths with 3705 sq. ft. Moorefield Street is located in the TATTERSALL subdivision within the MECHANICSBURG AREA school district. Search TATTERSALL real estate on www.kristacarrollrealtor.com today.