Krista Carroll

BEDS2
BATHS1 full
SQUARE FEET1,142
MLS#PAMC2188400
STATUSACTIVE
PROPERTY TYPEResidential - Single Family
SCHOOLPOTTSGROVE
Property Description
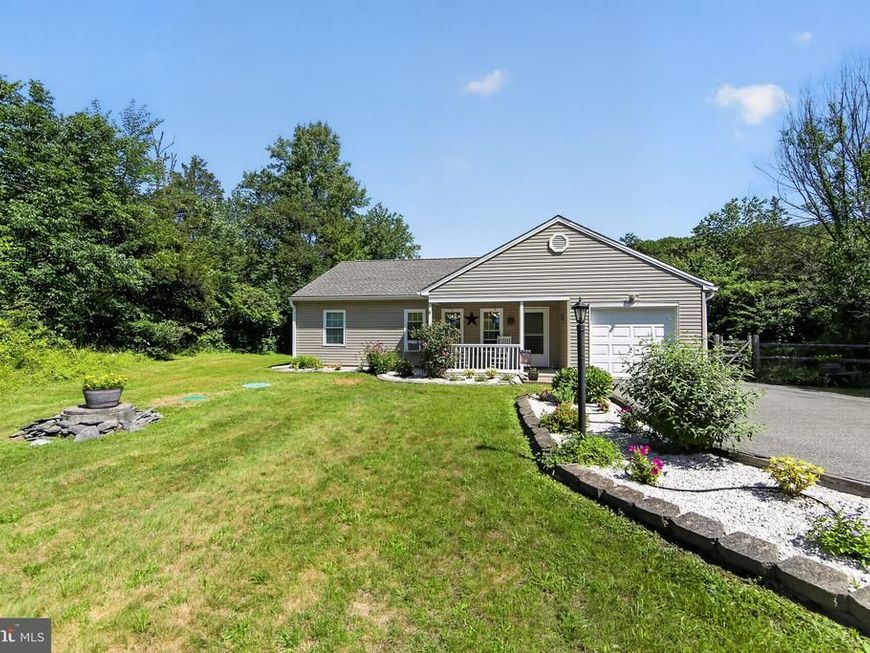
Enjoy this updated and ready to move in 2 bed, 1 bath 1142 square foot ranch just waiting for someone to call home. This is a perfect starter home or for those looking to right size their lives you can't ask for more. You're greeted with a spacious living area and 2 adjoining generously sized bedrooms with tons of natural light. There's a large updated eat in kitchen with stainless steel appliances which steps out to a large rear deck overlooking a beautiful park. There's even a hot tub to enjoy tranquility among the tress. This home was in built in 1999 and has enjoyed many upgrades and improvements. Hard to find a move in ready home nestled in a park like setting in the Pottsgrove School District. Once you see it you will want to move in.
Property Features
Property Type: Residential - Single Family
Cooling: Window Unit(s)
Fuel Type: Oil
Garage: 1
Heating: Forced Air
Home Style: Ranch/Rambler
Lot Size: 0.67 Acres
Stories: 1.0
Taxes: $4,850
Year Built: 1999
Feature Descriptions
Accessibility: Level Entry - Main
Additional Structures: Above Grade, Below Grade
Appliances: Dishwasher, Dryer, Microwave, Oven - Single, Oven/Range - Electric, Refrigerator, Stainless Steel Appliances, Stove, Washer, Water Heater
Electric: 200+ Amp Service
Exterior: Gutter System, Flood Lights
Exterior: Vinyl Siding
Flooring: Carpet
Interior: Bathroom - Tub Shower, Carpet, Dining Area, Entry Level Bedroom, Floor Plan - Traditional, Kitchen - Eat-In
Location: Suburban
Lot: Adjoins - Open Space, Adjoins - Public Land, Backs - Parkland, Backs to Trees, Front Yard, Landscaping, Private, Rear Yard, SideYard(s)
Lot Dimensions: 0.67 Acre(S)
Municipality: UPPER POTTSGROVE TWP
Parking Notes: 6 Total Parking Spaces
Sewer: On Site Septic
Special View Info: Park/Greenbelt, Scenic Vista, Trees/Woods
SQFT Above Finished: 1142
SQFT Total Finished: 1142
Structure Type: Detached
Total Garage/Parking Spaces: 6
Utilities: Cable TV, Electric Available
Water: Private, Well
Local Schools
High School: POTTSGROVE SENIOR
School District: POTTSGROVE
Listed By / Shown By
Listed By
Agency Name: Coldwell Banker Realty
Agency Phone: 6103636006
Shown By
Agent Name: Krista J. Carroll
Agent Phone: (717) 816-2037
Agency Title: Berkshire Hathaway HomeServices Homesale Realty

 First American
Estimate Your Payment
Estimated Payment
$ 1,096.41 per month $612.03 Principal & Interest $404.17 Property Tax $80.21 Homeowner's Insurance

 Corporate Office - 215 S Centerville Rd. Lancaster, PA 17603
233 Snyder Road | MLS# PAMC2188400
This single family home located at 233 Snyder Road, Pottstown, PA 19464 is currently listed for sale with an asking price of $275,000. This property was built in 1999 and has 2 bedrooms and 1 full baths with 1142 sq. ft. Snyder Road is located within the POTTSGROVE school district. Search Pottstown real estate on www.kristacarrollrealtor.com today.