Krista Carroll

BEDS3
BATHS2 full 1 partial
SQUARE FEET2,754
MLS#PACT2131812
STATUSACTIVE
PROPERTY TYPEResidential - Townhouse
SUBDIVISIONWHITELAND WOODS
SCHOOLWEST CHESTER AREA
Property Description
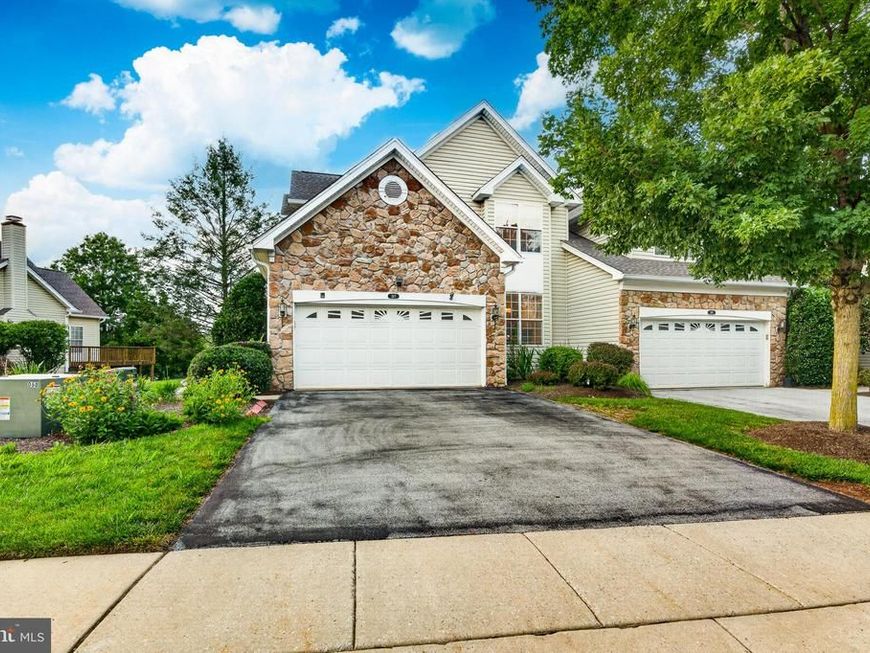
Welcome to 247 Silverbell Ct, an exceptional end-unit carriage home in West Chester’s highly desirable Whiteland Woods community! A welcoming west-facing main entry door opens into approximately 2,754 sq. ft. of thoughtfully designed living space. The coveted first-floor primary suite features soaring vaulted ceilings, dual walk-in closets, and a spa-like en-suite bath with a soaking tub and separate glass shower. The dramatic two-story living room boasts bright skylights and a focal-point marble-surround fireplace. The gourmet chef’s kitchen shines with granite countertops, 42-inch cabinetry, a premium 36-inch gas range, built-in double ovens, and a sunlit breakfast area. Upstairs features a versatile loft, two spacious bedrooms, and a full bath. Step outside to your large, maintenance-free Trex deck backing to private open space—perfect for outdoor relaxation and entertaining. Complete with a 2-car garage and a full walk-out basement with 9-ft ceilings ready for customization. Enjoy premier community amenities including a clubhouse, pool, gym, tennis courts, and trails, all minutes from Exton station!
Property Features
Property Type: Residential - Townhouse
Basement: Full, Outside Entrance, Unfinished
Basement: Yes
Cooling: Central A/C
Fireplaces: 1
Fuel Type: Natural Gas
Garage: 2
Heating: 90% Forced Air
Home Style: Carriage House
Lot Size: 0.13 Acres
Stories: 2.0
Taxes: $8,770
Year Built: 2003
Feature Descriptions
Additional Structures: Above Grade, Below Grade
Community Amenities: Club House, Party Room, Fitness Center
Electric: 200+ Amp Service
Exterior: Aluminum Siding, Vinyl Siding
HOA Fee: $354.00/Monthly
Lot Dimensions: 0.13 Acre(S)
Municipality: WEST WHITELAND TWP
Parking Notes: 2 Total Parking Spaces
Sewer: Public Sewer
SQFT Above Finished: 2754
SQFT Total Finished: 2754
Structure Type: End of Row/Townhouse
Total Garage/Parking Spaces: 2
Water: Public
Local Schools
School District: WEST CHESTER AREA
Listed By / Shown By
Listed By
Agency Name: Realty Mark Cityscape-Huntingdon Valley
Agency Phone: 2155837777
Shown By
Agent Name: Krista J. Carroll
Agent Phone: (717) 816-2037
Agency Title: Berkshire Hathaway HomeServices Homesale Realty

 First American
Estimate Your Payment
Estimated Payment
$ 2,364.52 per month $1,444.39 Principal & Interest $730.83 Property Tax $189.29 Homeowner's Insurance

 Corporate Office - 215 S Centerville Rd. Lancaster, PA 17603
247 Silverbell Court | MLS# PACT2131812
This townhouse located at 247 Silverbell Court , West Chester, PA 19380 is currently listed for sale with an asking price of $649,000. This property was built in 2003 and has 3 bedrooms and 2 full and 1 partial baths with 2754 sq. ft. Silverbell Court is located in the WHITELAND WOODS subdivision within the WEST CHESTER AREA school district. Search WHITELAND WOODS real estate on www.kristacarrollrealtor.com today.