Krista Carroll

BEDS3
BATHS2 full
SQUARE FEET2,306
MLS#PABU2122388
STATUSACTIVE
PROPERTY TYPEResidential - Single Family
SUBDIVISIONMILLWAY FARMS
SCHOOLNESHAMINY
Property Description
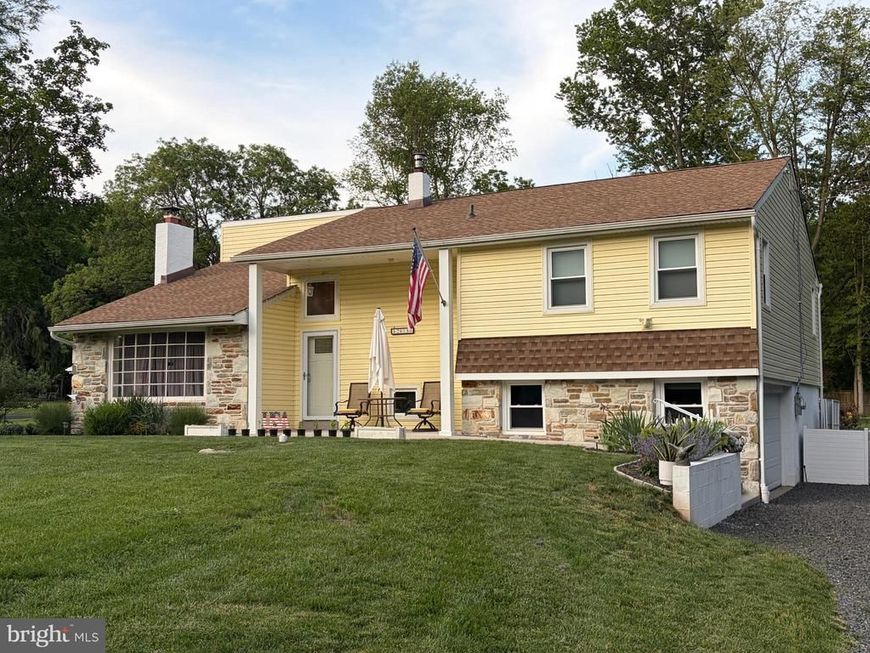
You will absolutely love this serene neighborhood - All homes are located on beautiful large lots. This well cared-for home sits on a picturesque .78 acre lot. All the major items have been replaced - new roof, vinyl tilt-in windows, siding, new HVAC, newer 200 AMP electric panel, and new well pump. All Bedrooms, living and dining rooms plus upstairs hallway have wood floors. The large country Kitchen features a breakfast room with 4 huge windows overlooking the expansive backyard plus a slider to a deck. The living room has a stone fireplace, beams, and a bow window. There are 3 spacious bedrooms, 2 full baths - plus a huge walk up attic that could be finished into usable square footage - 4th bedroom, office or playroom. You'll find a private patio off the 25x15 family room. Beautiful perennials are planted throughout the yard. 2 car side entrance garage and huge driveway with plenty of parking.
Property Features
Property Type: Residential - Single Family
Cooling: Central A/C
Fireplaces: 1
Fuel Type: Oil
Garage: 2
Heating: Forced Air
Home Style: 10000001232
Lot Size: 0.78 Acres
Stories: 4.0
Taxes: $8,214
Year Built: 1962
Feature Descriptions
Additional Structures: Above Grade, Below Grade
Exterior: Frame
Fireplace: Wood
Lot Dimensions: 0.78 Acre(S)
Municipality: MIDDLETOWN TWP
Parking Notes: 2 Total Parking Spaces
Rooms: Living Room, Dining Room, Bedroom 2,Bedroom 3,Kitchen, Family Room, Breakfast Room, Bedroom 1,Attic
Sewer: Holding Tank, Private Sewer
SQFT Above Finished: 2306
SQFT Total Finished: 2306
Structure Type: Detached
Total Garage/Parking Spaces: 2
Water: Well
Room Sizes
Kitchen: 14 x 11 Level - Main
Family Room: 25 x 15 Level - Main
Living Room: 16 x 21 Level - Main
Dining Room: 12 x 13 Level - Main
Breakfast Room: 11 x 11 Level - Main
Bedroom 1: 15 x 13 Level - Upper 1
Bedroom 2: 14 x 12 Level - Upper 1
Bedroom 3: 13 x 13 Level - Upper 1
Attic: 15 x 23 Level - Upper 1
Local Schools
High School: NESHAMINY
School District: NESHAMINY
Listed By / Shown By
Listed By
Agency Name: RE/MAX Properties
Agency Phone: 2159687400
Shown By
Agent Name: Krista J. Carroll
Agent Phone: (717) 816-2037
Agency Title: Berkshire Hathaway HomeServices Homesale Realty

 First American
Estimate Your Payment
Estimated Payment
$ 2,446.31 per month $1,557.67 Principal & Interest $684.50 Property Tax $204.14 Homeowner's Insurance

 Corporate Office - 215 S Centerville Rd. Lancaster, PA 17603
2813 Country Lane | MLS# PABU2122388
This single family home located at 2813 Country Lane , Langhorne, PA 19047 is currently listed for sale with an asking price of $699,900. This property was built in 1962 and has 3 bedrooms and 2 full baths with 2306 sq. ft. Country Lane is located in the MILLWAY FARMS subdivision within the NESHAMINY school district. Search MILLWAY FARMS real estate on www.kristacarrollrealtor.com today.