Krista Carroll

BEDS3
BATHS2 full 2 partial
SQUARE FEET2,112
MLS#MDMC2247548
STATUSACTIVE
PROPERTY TYPEResidential - Townhouse
SUBDIVISIONKENSINGTON HEIGHTS
SCHOOLMONTGOMERY COUNTY PUBLIC SCHOOLS
Property Description
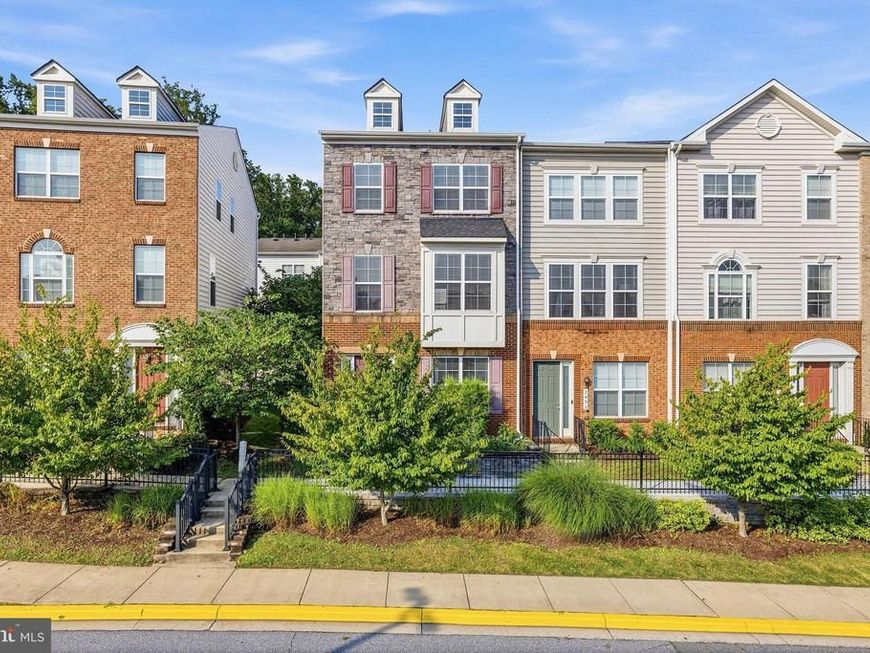
NEW LISTING! Grand, end townhouse in Kensington Overlook with 2 car garage plus double driveway. This three level home has been freshly painted and features high ceilings, hardwood flooring plus brand new wall-to-wall carpet in all bedrooms. Well-maintained, featuring three bedrooms on top floor, plus den/4th bedroom on the first floor. Gourmet kitchen with all stainless steel appliances including gas cooktop and double wall ovens. 42" shaker style cabinets with granite counters. Oversize dining and living room can accommodate large gatherings. Balcony off of the kitchen for sipping coffee or a glass of wine after work. Primary suite has large walk-in closet plus ensuite bath with double vanity. Steps from Westfield shopping center and Wheaton Metro.
Property Features
Property Type: Residential - Townhouse
Cooling: Central A/C
Fuel Type: Natural Gas
Heating: Heat Pump(s)
Home Style: Contemporary, Colonial
Lot Size: 0.03 Acres
Stories: 3.0
Taxes: $7,700
Year Built: 2016
Feature Descriptions
Additional Structures: Above Grade, Below Grade
Appliances: Built-In Microwave, Cooktop, Dishwasher, Disposal, Dryer, Exhaust Fan, Icemaker, Oven - Double, Oven - Wall, Refrigerator, Stainless Steel Appliances, Washer, Water Conditioner - Owned, Water Heater
Community Amenities: Tot Lots/Playground
Exterior: Frame
HOA Fee: $445.00/Quarterly
Interior: Bathroom - Walk-In Shower, Carpet, Combination Kitchen/Dining, Dining Area, Floor Plan - Open, Kitchen - Gourmet, Kitchen - Island, Pantry, Primary Bath(s), Sprinkler System, Upgraded Countertops, Walk-in Closet(s), Window Treatments, Wood Floors
Lot Dimensions: 0.03 Acre(S)
Parking Features: Concrete Driveway
Parking Notes: 4 Total Parking Spaces
Rooms: Living Room, Dining Room, Kitchen, Den
Sewer: Public Sewer
SQFT Above Finished: 1692
SQFT Below Finished: 420
SQFT Total Finished: 2112
Structure Type: End of Row/Townhouse
Total Garage/Parking Spaces: 4
Water: Public
Windows: Double Hung, Energy Efficient
Local Schools
High School: ALBERT EINSTEIN
Middle School: NEWPORT MILL
Elementary School: ROCK VIEW
School District: MONTGOMERY COUNTY PUBLIC SCHOOLS
Listed By / Shown By
Listed By
Agency Name: Continental Properties, Ltd.
Agency Phone: 2029660019
Shown By
Agent Name: Krista J. Carroll
Agent Phone: (717) 816-2037
Agency Title: Berkshire Hathaway HomeServices Homesale Realty

 First American
Estimate Your Payment
Estimated Payment
$ 2,328.21 per month $1,491.13 Principal & Interest $641.67 Property Tax $195.42 Homeowner's Insurance

 Corporate Office - 215 S Centerville Rd. Lancaster, PA 17603
2891 Findley Road | MLS# MDMC2247548
This townhouse located at 2891 Findley Road , Kensington, MD 20895 is currently listed for sale with an asking price of $670,000. This property was built in 2016 and has 3 bedrooms and 2 full and 2 partial baths with 2112 sq. ft. Findley Road is located in the KENSINGTON HEIGHTS subdivision within the MONTGOMERY COUNTY PUBLIC SCHOOLS school district. Search KENSINGTON HEIGHTS real estate on www.kristacarrollrealtor.com today.