Krista Carroll

BEDS3
BATHS1 full 1 partial
SQUARE FEET1,200
MLS#MDWA2038856
STATUSACTIVE
PROPERTY TYPEResidential - Single Family
SCHOOLWASHINGTON COUNTY PUBLIC SCHOOLS
Property Description
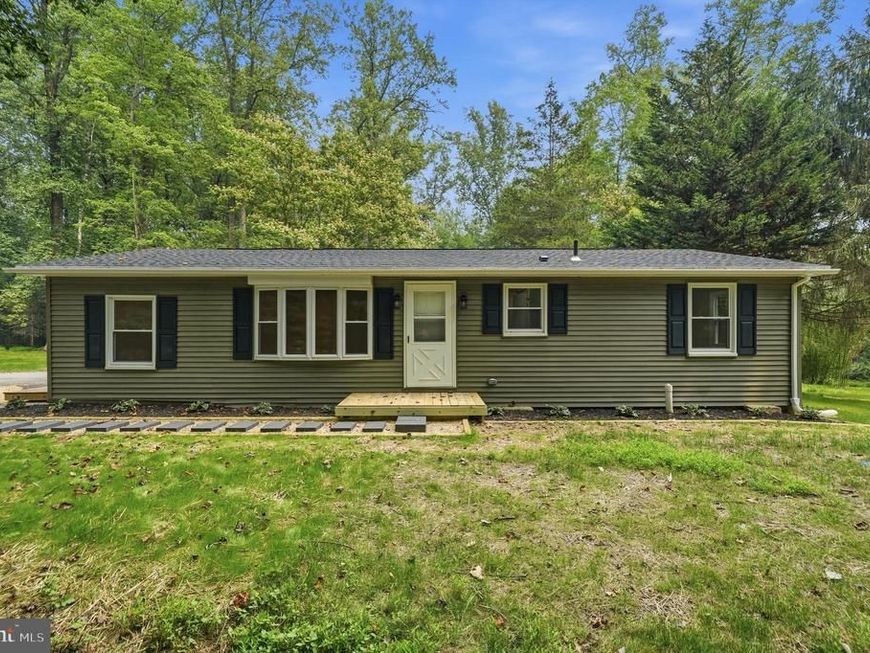
Freshly remodeled ranch style home that sits on nearly 2.5 acres in a private, tranquil setting. Bordered by 200+ wooded acreage with abundant wildlife. You'll love relaxing around the new fire pit while enjoying the sounds of nature on those moon-lit nights. Inside you'll find 3 bedrooms, 1.5 baths, new kitchen cabinets w/ quartz countertops, beautifully appointed bathrooms w/ tiled tub/shower, new lvp flooring throughout, recessed lighting and new stainless steel appliances. Separate laundry room with new front loading washer/dryer and lots of additional cabinetry for storage. New heat pump, architectural shingles and whole house water filtration system. Septic system was inspected and updated with a new 1,500 gallon septic tank and distribution box. Large 20x12 storage shed to hold all of your gardening and lawn equipment. Lots of mature trees offering potential timbering value (buyer to verify). Close to Rt 340 and Marc train in Brunswick. If you've been looking for your own slice of heaven at an affordable price, this is it!
Property Features
Property Type: Residential - Single Family
Cooling: Heat Pump(s)
Fuel Type: Electric
Heating: Heat Pump(s)
Home Style: Ranch/Rambler
Lot Size: 2.46 Acres
Roof Type: Architectural Shingle
Stories: 1.0
Taxes: $1,975
Year Built: 1980
Feature Descriptions
Additional Structures: Above Grade, Below Grade
Appliances: Built-In Microwave, Dishwasher, Dryer - Front Loading, Dual Flush Toilets, Energy Efficient Appliances, Oven/Range - Electric, Refrigerator, Washer - Front Loading
Exterior: Vinyl Siding
Exterior: Outbuilding(s)
Flooring: Luxury Vinyl Plank
Interior: Bathroom - Tub Shower, Dining Area, Recessed Lighting, Water Treat System
Lot Dimensions: 2.46 Acre(S)
Rooms: Living Room, Bedroom 2,Bedroom 3,Kitchen, Bedroom 1,Laundry, Bathroom 1,Half Bath
Sewer: On Site Septic, Private Septic Tank
SQFT Above Finished: 1200
SQFT Total Finished: 1200
Structure Type: Detached
Water: Well
Local Schools
High School: BOONSBORO SR
Middle School: BOONSBORO
Elementary School: PLEASANT VALLEY
School District: WASHINGTON COUNTY PUBLIC SCHOOLS
Listed By / Shown By
Listed By
Agency Name: Berkshire Hathaway HomeServices PenFed Realty
Agency Phone: 2408159040
Shown By
Agent Name: Krista J. Carroll
Agent Phone: (717) 816-2037
Agency Title: Berkshire Hathaway HomeServices Homesale Realty

 First American
Estimate Your Payment
Estimated Payment
$ 1,095.96 per month $823.46 Principal & Interest $164.58 Property Tax $107.92 Homeowner's Insurance

 Corporate Office - 215 S Centerville Rd. Lancaster, PA 17603
2911 Kaetzel Road | MLS# MDWA2038856
This single family home located at 2911 Kaetzel Road, Knoxville, MD 21758 is currently listed for sale with an asking price of $370,000. This property was built in 1980 and has 3 bedrooms and 1 full and 1 partial baths with 1200 sq. ft. Kaetzel Road is located within the WASHINGTON COUNTY PUBLIC SCHOOLS school district. Search Knoxville real estate on www.kristacarrollrealtor.com today.