Krista Carroll

BEDS3
BATHS1 full
SQUARE FEET1,087
MLS#PAFL2035106
STATUSACTIVE
PROPERTY TYPEResidential - Single Family
SCHOOLWAYNESBORO AREA
Property Description
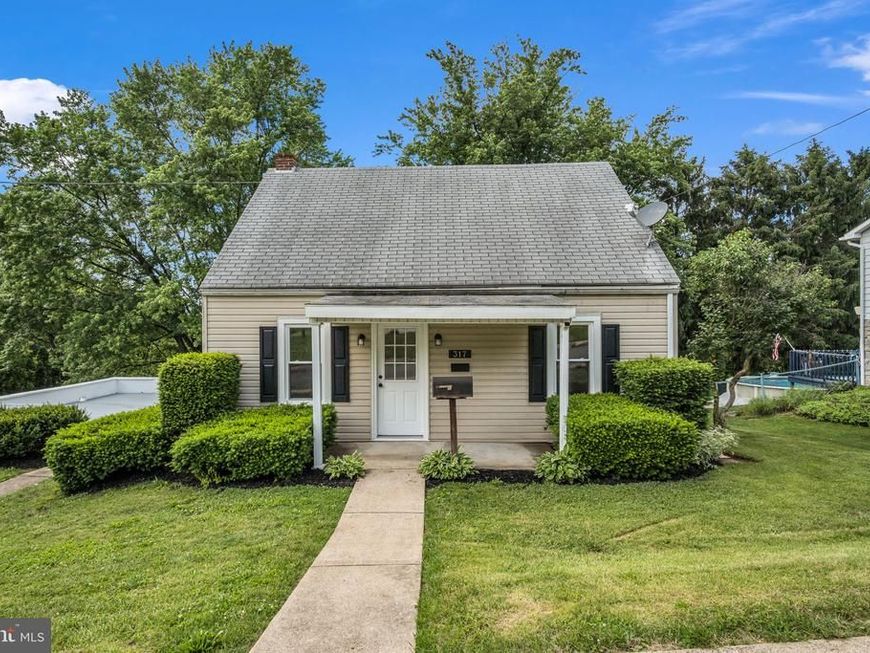
Completely remodeled 3-bedroom, 1-bath Cape Cod located on a quiet street with a large backyard, patio, and mature trees. This move-in ready home features LVP flooring, new windows, upgraded electrical, new central air, updated lighting, and a beautifully remodeled bathroom and kitchen with new countertops and appliances. The main level offers a bedroom, full bathroom, living room, formal dining room, kitchen, and spacious family room with access to the patio overlooking the backyard. Upstairs you’ll find two additional bedrooms. The full unfinished basement provides excellent storage and laundry hookups. The detached 2-car garage has been freshly painted and features new garage doors. Conveniently located close to shopping, restaurants, parks, and entertainment.
Property Features
Property Type: Residential - Single Family
Basement: Outside Entrance, Full
Basement: Yes
Cooling: Central A/C
Fuel Type: Oil
Garage: 2
Heating: Forced Air
Home Style: Cape Cod
Lot Size: 0.46 Acres
Roof Type: Shingle
Stories: 2.0
Taxes: $2,303
Year Built: 1945
Feature Descriptions
Accessibility: 2+ Access Exits
Additional Structures: Above Grade, Below Grade
Appliances: Dishwasher, Oven/Range - Electric
Electric: 200+ Amp Service
Exterior: Sidewalks
Exterior: Vinyl Siding
Interior: Kitchen - Galley, Dining Area, Floor Plan - Traditional
Lot Dimensions: 0.46 Acre(S)
Municipality: WAYNESBORO BORO
Parking Features: Stone Driveway
Parking Notes: 4 Total Parking Spaces
Rooms: Living Room, Dining Room, Primary Bedroom, Bedroom 2,Bedroom 3,Kitchen, Family Room, Laundry, Bedroom 6
Sewer: Public Sewer
SQFT Above Finished: 1087
SQFT Total Finished: 1087
Structure Type: Detached
Total Garage/Parking Spaces: 4
Water: Public
Windows: Double Pane, Energy Efficient, Replacement, Screens
Room Sizes
Living Room: 12 x 12 Level - Main
Bedroom 3: 11 x 11 Level - Upper 1
Family Room: 25 x 9 Level - Main
Dining Room: 12 x 12 Level - Main
Primary Bedroom: 12 x 9 Level - Main
Bedroom 2: 12 x 12 Level - Upper 1
Kitchen: 11 x 7 Level - Main
Local Schools
School District: WAYNESBORO AREA
Listed By / Shown By
Listed By
Agency Name: EXP Realty, LLC
Agency Phone: 8883977352
Shown By
Agent Name: Krista J. Carroll
Agent Phone: (717) 816-2037
Agency Title: Berkshire Hathaway HomeServices Homesale Realty

 First American
Estimate Your Payment
Estimated Payment
$ 858.98 per month $589.78 Principal & Interest $191.92 Property Tax $77.29 Homeowner's Insurance

 Corporate Office - 215 S Centerville Rd. Lancaster, PA 17603
317 Northfield Avenue | MLS# PAFL2035106
This single family home located at 317 Northfield Avenue , Waynesboro, PA 17268 is currently listed for sale with an asking price of $265,000. This property was built in 1945 and has 3 bedrooms and 1 full baths with 1087 sq. ft. Northfield Avenue is located within the WAYNESBORO AREA school district. Search Waynesboro real estate on www.kristacarrollrealtor.com today.