
Krista Carroll

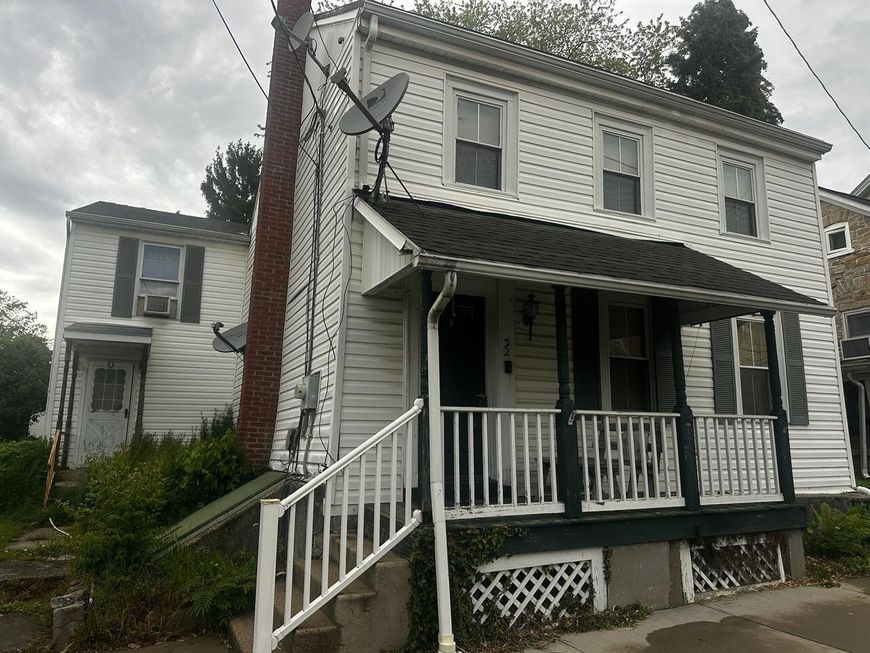
32 E High Street, Maytown, PA 17550

$280,000
  • 32 E High Street, Maytown, PA 17550 Main Photo

32 Total Photos [Click to View All]

New to the Market Pending
BEDS6 BATHS2 full SQUARE FEET2,600 MLS#PALA2088226
STATUSPENDING PROPERTY TYPEResidential - Single Family SCHOOLDONEGAL

Property Description

Bring your ideas and create your own masterpiece. Original home is log…exposed in 2nd floor bathroom. 5 private bedrooms on 2 nd floor along with a full bathroom…..great potential to turn this level into 4 bedrooms and 2 full baths….an on suite bathroom with a primary bedroom would increase value tremendously. An addition includes a perfect in law suite on the main level which includes a living room, bedroom, and full bathroom….a shared space between main house and apartment includes a laundry room and a perfect spot that could be a small kitchenette ….separate entrance as well. The detached 2 car garage is oversized and fronts on the alley with an expansive and level yard between. The historic Village of Maytown is your perfect setting!

32 E High Street | MLS# PALA2088226

This single family home located at 32 E High Street, Maytown, PA 17550 is currently listed for sale by Berkshire Hathaway HomeServices Homesale Realty, with an asking price of $280,000. This property was built in 1803 and has 6 bedrooms and 2 full baths with 2600 sq. ft. E High Street is located within the DONEGAL school district. Search Maytown real estate on www.kristacarrollrealtor.com today.

Property Features

Property Type: Residential - Single Family
Basement: Interior Access, Unfinished
Basement: Yes
Cooling: Central A/C
Fuel Type: Natural Gas
Garage: 2
Heating: Radiator, Hot Water
Home Style: 10000001216
Lot Size: 0.36 Acres
Roof Type: Asphalt
Stories: 2.5
Taxes: $4,842
Year Built: 1803

Feature Descriptions

Additional Structures: Above Grade, Below Grade
Appliances: Dishwasher, Stove, Washer, Dryer - Electric
Electric: 200+ Amp Service
Exterior: Frame, Shingle Siding
Exterior: Sidewalks
Flooring: Carpet, Hardwood, Vinyl
Interior: Bathroom - Walk-In Shower, Ceiling Fan(s), Entry Level Bedroom, Floor Plan - Traditional, Formal/Separate Dining Room, Pantry, Wood Floors
Location: Suburban
Lot: Level, Rear Yard, Road Frontage
Lot Dimensions: 0.36 Acre(S)
Municipality: EAST DONEGAL TWP
Parking Notes: 2 Total Parking Spaces
Pet Restrictions: No Pet Restrictions
Sewer: Public Sewer
SQFT Above Finished: 2600
SQFT Total Finished: 2600
Structure Type: Detached
Total Garage/Parking Spaces: 2
Water: Public
Windows: Double Pane, Double Hung, Replacement

Local Schools

High School: DONEGAL
Middle School: DONEGAL
School District: DONEGAL

Listed By / Shown By

agent picture

Shown By

Agent Name: Krista J. Carroll
Agent Phone: (717) 816-2037

Estimate Your Payment

Estimated Payment

$ 1,108.33 per month $623.16 Principal & Interest $403.50 Property Tax $81.67 Homeowner's Insurance

Change Payment Information

%
years/fixed
yearly
yearly (est.)
(Monthly PMI fees could increase payment if above 80% LTV)
Getting pre-qualified is the first step to buying a home! GET PREQUALIFIED NOW Home Mortgage Logo

Login to Saved Search

Pixel