Krista Carroll

BEDS3
BATHS2 full
SQUARE FEET1,679
MLS#PAMC2180634
STATUSACTIVE
PROPERTY TYPEResidential - Single Family
SUBDIVISIONDEER RUN
SCHOOLNORRISTOWN AREA
Property Description
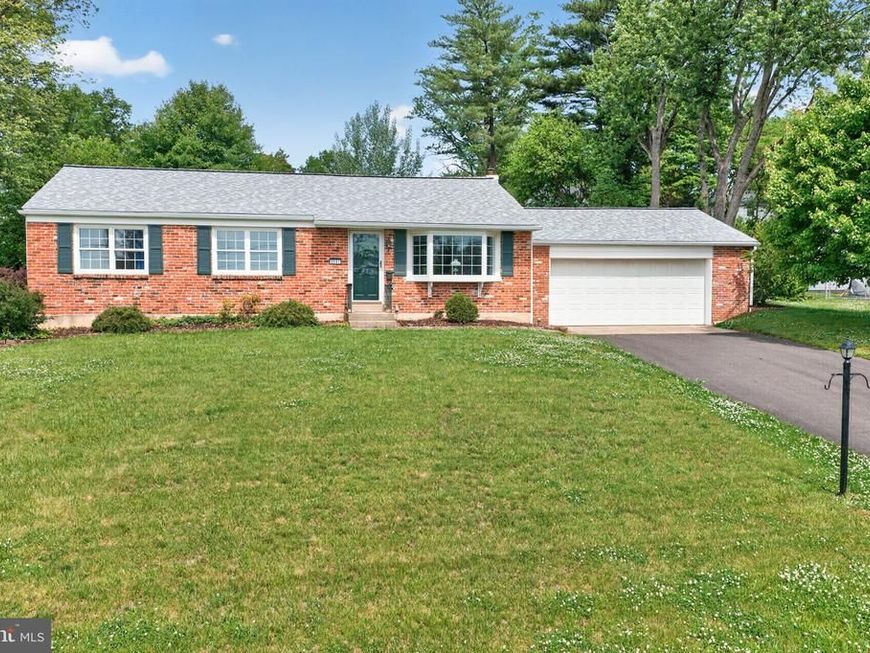
Welcome to easy living in sought-after East Norriton Township! This solid 3 bedroom, 2 full bath ranch home has been lovingly maintained through the years and offers the convenience of single-level living with plenty of space to enjoy. Step inside to find a comfortable and functional layout filled with natural light. One of the standout features of the home is the amazing sunroom — the perfect place to relax with your morning coffee, unwind after a long day, or entertain guests year-round. The finished recreation room in the basement adds even more flexible living space for hobbies, game nights, a home office, or gatherings. While some cosmetic updates could make this home truly shine, the opportunity to own a well-cared-for ranch home at this price point is rare in today’s market. Homes like this do not last long — schedule your showing today!
Property Features
Property Type: Residential - Single Family
Basement: Yes
Basement: Full
Cooling: Central A/C
Fuel Type: Natural Gas
Garage: 2
Heating: Hot Water
Home Style: Ranch/Rambler
Lot Size: 0.34 Acres
Stories: 1.0
Taxes: $6,268
Year Built: 1960
Feature Descriptions
Additional Structures: Above Grade, Below Grade
Exterior: Stucco
Lot Dimensions: 0.34 Acre(S)
Municipality: EAST NORRITON TWP
Parking Notes: 2 Total Parking Spaces
Rooms: Living Room, Dining Room, Primary Bedroom, Bedroom 2,Kitchen, Bedroom 1,Other, Recreation Room, Utility Room, Bathroom 2,Primary Bathroom, Screened Porch
Sewer: Public Sewer
SQFT Above Finished: 1276
SQFT Below Finished: 403
SQFT Total Finished: 1679
Structure Type: Detached
Total Garage/Parking Spaces: 2
Water: Public
Room Sizes
Living Room: 18 x 17 Level - Main
Dining Room: 12 x 10 Level - Main
Kitchen: 11 x 10 Level - Main
Screened Porch: 15 x 12 Level - Main
Bedroom 1: 10 x 10 Level - Main
Bedroom 2: 12 x 13 Level - Main
Bathroom 2: 7 x 5 Level - Main
Primary Bedroom: 12 x 13 Level - Main
Primary Bathroom: 7 x 5 Level - Main
Recreation Room: 31 x 13 Level - Lower 1
Other: 11 x 13 Level - Lower 1
Utility Room: 42 x 14 Level - Lower 1
Local Schools
High School: NORRISTOWN AREA
School District: NORRISTOWN AREA
Listed By / Shown By
Listed By
Agency Name: Keller Williams Realty Group
Agency Phone: 6107925900
Shown By
Agent Name: Krista J. Carroll
Agent Phone: (717) 816-2037
Agency Title: Berkshire Hathaway HomeServices Homesale Realty

 First American
Estimate Your Payment
Estimated Payment
$ 1,478.88 per month $845.72 Principal & Interest $522.33 Property Tax $110.83 Homeowner's Insurance

 Corporate Office - 215 S Centerville Rd. Lancaster, PA 17603
3207 Sharon Lane , Unit | MLS# PAMC2180634
This single family home located at 3207 Sharon Lane , Unit , Norristown, PA 19403 is currently listed for sale with an asking price of $380,000. This property was built in 1960 and has 3 bedrooms and 2 full baths with 1679 sq. ft. Sharon Lane , Unit is located in the DEER RUN subdivision within the NORRISTOWN AREA school district. Search DEER RUN real estate on www.kristacarrollrealtor.com today.