Krista Carroll

BEDS3
BATHS2 full
SQUARE FEET1,906
MLS#PABU2121318
STATUSACTIVE
PROPERTY TYPEResidential - Single Family
SCHOOLQUAKERTOWN COMMUNITY
Property Description
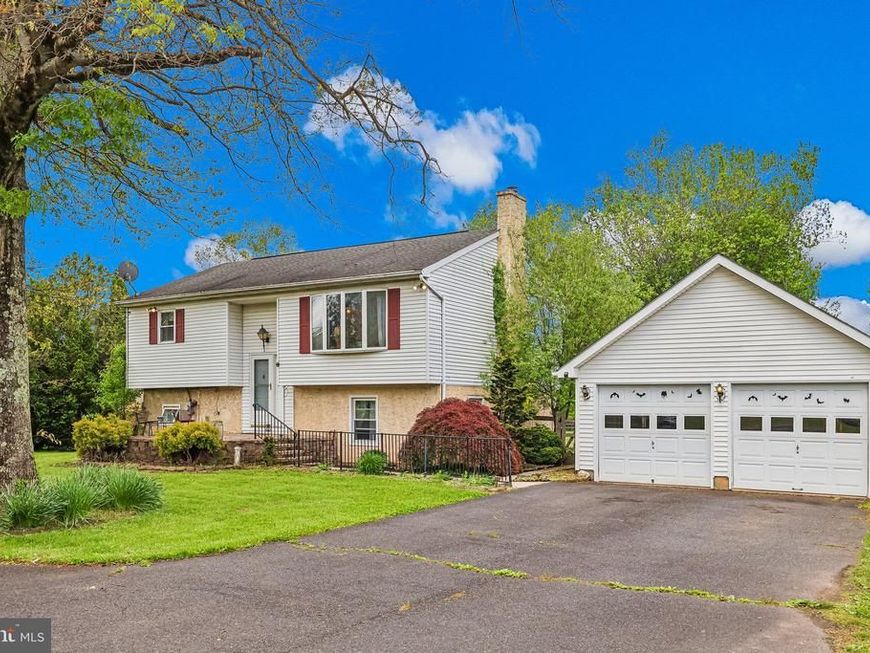
Well-maintained home offering versatile living space and unique extras, including a private in-law suite and an impressive 20 x 31 heated 4 car garage complete with office space and storage area. A covered deck overlooks the spacious tree-lined yard, creating a peaceful outdoor setting perfect for relaxing or entertaining. The upper level features two bedrooms, one full bath, a living area, an open kitchen with breakfast area, and sliding doors leading to the deck with views of the backyard. The lower level provides flexible living arrangements with its own attractive kitchen, dining area, and open living room. Large windows throughout provide abundant natural light, The laundry/utility room includes convenient outside access to the backyard. Additional highlights include a nice-sized shed, generator, and oversized driveway with ample parking. This home offers tremendous potential and value with space for a variety of living needs.
Property Features
Property Type: Residential - Single Family
Basement: Fully Finished
Basement: Yes
Cooling: Central A/C
Fuel Type: Oil
Garage: 4
Heating: Forced Air
Home Style: Bi-level
Lot Size: 0.50 Acres
Roof Type: Unknown
Stories: 2.0
Taxes: $6,477
Year Built: 1940
Feature Descriptions
Additional Structures: Above Grade, Below Grade
Appliances: Refrigerator, Dryer, Washer
Exterior: Frame
Fencing: Wood
Interior: 2nd Kitchen
Lot Dimensions: 0.50 Acre(S)
Municipality: RICHLAND TWP
Number of Rooms: 8
Parking Notes: 4 Total Parking Spaces
Rooms: Kitchen
Sewer: Public Sewer
SQFT Above Finished: 1008
SQFT Below Finished: 898
SQFT Total Finished: 1906
Structure Type: Detached
Total Garage/Parking Spaces: 4
Water: Well
Local Schools
Middle School: STRAYER
Elementary School: RICHLAND
School District: QUAKERTOWN COMMUNITY
Listed By / Shown By
Listed By
Agency Name: Keller Williams Realty Group
Agency Phone: 6107925900
Shown By
Agent Name: Krista J. Carroll
Agent Phone: (717) 816-2037
Agency Title: Berkshire Hathaway HomeServices Homesale Realty

 First American
Estimate Your Payment
Estimated Payment
$ 1,634.49 per month $967.90 Principal & Interest $539.75 Property Tax $126.85 Homeowner's Insurance

 Corporate Office - 215 S Centerville Rd. Lancaster, PA 17603
418 E Paletown Road | MLS# PABU2121318
This single family home located at 418 E Paletown Road, Quakertown, PA 18951 is currently listed for sale with an asking price of $434,900. This property was built in 1940 and has 3 bedrooms and 2 full baths with 1906 sq. ft. E Paletown Road is located within the QUAKERTOWN COMMUNITY school district. Search Quakertown real estate on www.kristacarrollrealtor.com today.