Krista Carroll

BEDS2
BATHS1 full
SQUARE FEET1,274
MLS#PAYK2104254
STATUSACTIVE
PROPERTY TYPEResidential - Single Family
SUBDIVISIONGLEN ROCK
SCHOOLSOUTHERN YORK COUNTY
Property Description
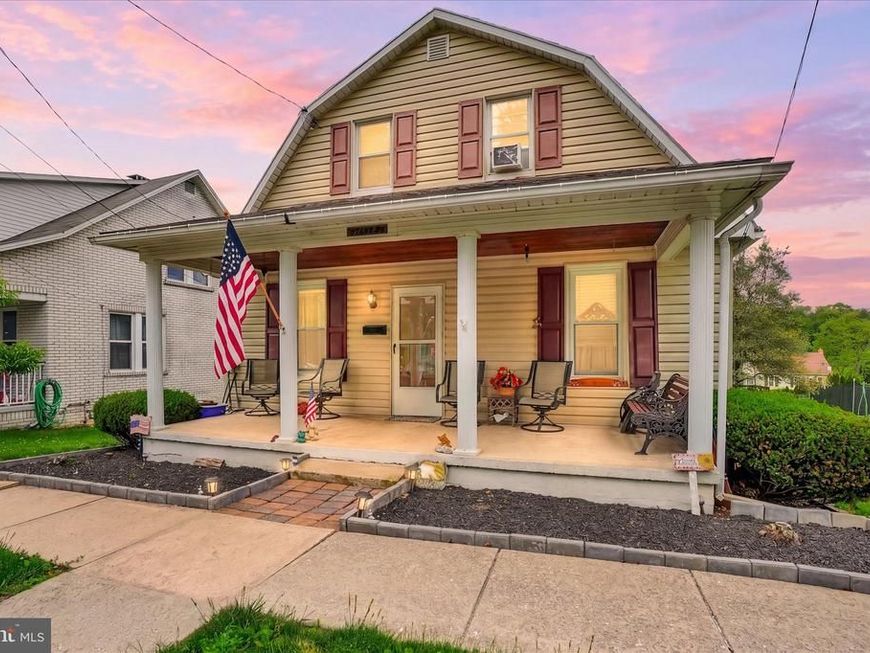
Welcome home to 44 Glen Avenue! This lovingly-maintained home is situated on a low-traffic street within easy reach of all the small town charms of Glen Rock, and just minutes to Shrewsbury, I-83 and the PA/MD line. A welcoming covered front porch and tidy flower beds frame the front entrance, which reveals a large living room, hardwood floors extending throughout the home, first floor bedroom and an eat-in kitchen with enclosed porch and access to the deck and backyard. The second floor includes a large bedroom and a bonus room or family room providing additional living space for any need. The backyard offers a nice back deck and room to enjoy warm weather days, plus a detached 1-car garage for parking. With Rail Trail access about 2 blocks away, local shops and dining, events at Ruins Hall, the library and more at your fingertips, this cozy, hospitable home is sure to enhance your lifestyle. Schedule your showing today!
Property Features
Property Type: Residential - Single Family
Basement: Full, Outside Entrance, Walkout Stairs
Basement: Yes
Cooling: Central A/C
Fuel Type: Natural Gas
Garage: 1
Heating: Forced Air
Home Style: 10000001214
Lot Size: 0.14 Acres
Roof Type: Fiberglass
Stories: 2.0
Taxes: $3,499
Year Built: 1920
Feature Descriptions
Additional Structures: Above Grade, Below Grade
Appliances: Dryer, Microwave, Refrigerator, Stove, Washer
Electric: 100 Amp Service
Exterior: Stucco
Flooring: Vinyl, Wood
Interior: Bathroom - Tub Shower, Built-Ins, Carpet, Dining Area, Floor Plan - Traditional, Kitchen - Eat-In, Store/Office, Window Treatments, Wood Floors
Lot Dimensions: 0.14 Acre(S)
Municipality: GLEN ROCK BORO
Parking Notes: 1 Total Parking Spaces
Rooms: Living Room, Bedroom 2,Kitchen, Bedroom 1,Mud Room, Office, Full Bath
Sewer: Public Sewer
SQFT Above Finished: 1274
SQFT Total Finished: 1274
Structure Type: Detached
Total Garage/Parking Spaces: 1
Water: Public
Windows: Double Hung, Replacement
Room Sizes
Living Room: 15 x 13 Level - Main
Kitchen: 16 x 10 Level - Main
Bedroom 1: 15 x 11 Level - Main
Full Bath: 8 x 8 Level - Main
Mud Room: 6 x 6 Level - Main
Bedroom 2: 14 x 13 Level - Upper 1
Office: 13 x 13 Level - Upper 1
Local Schools
School District: SOUTHERN YORK COUNTY
Listed By / Shown By
Listed By
Agency Name: Berkshire Hathaway HomeServices Homesale Realty

Shown By
Agent Name: Krista J. Carroll
Agent Phone: (717) 816-2037
 First American
Estimate Your Payment
Estimated Payment
$ 857.96 per month $500.75 Principal & Interest $291.58 Property Tax $65.63 Homeowner's Insurance

 Corporate Office - 215 S Centerville Rd. Lancaster, PA 17603
44 Glen Avenue | MLS# PAYK2104254
This single family home located at 44 Glen Avenue , Glen Rock, PA 17327 is currently listed for sale by Berkshire Hathaway HomeServices Homesale Realty, with an asking price of $225,000. This property was built in 1920 and has 2 bedrooms and 1 full baths with 1274 sq. ft. Glen Avenue is located in the GLEN ROCK subdivision within the SOUTHERN YORK COUNTY school district. Search GLEN ROCK real estate on www.kristacarrollrealtor.com today.