Krista Carroll

BEDS4
BATHS2 full 1 partial
SQUARE FEET2,910
MLS#PAMC2180082
STATUSACTIVE
PROPERTY TYPEResidential - Single Family
SUBDIVISIONIRONBRIDGE EST
SCHOOLPERKIOMEN VALLEY
Property Description
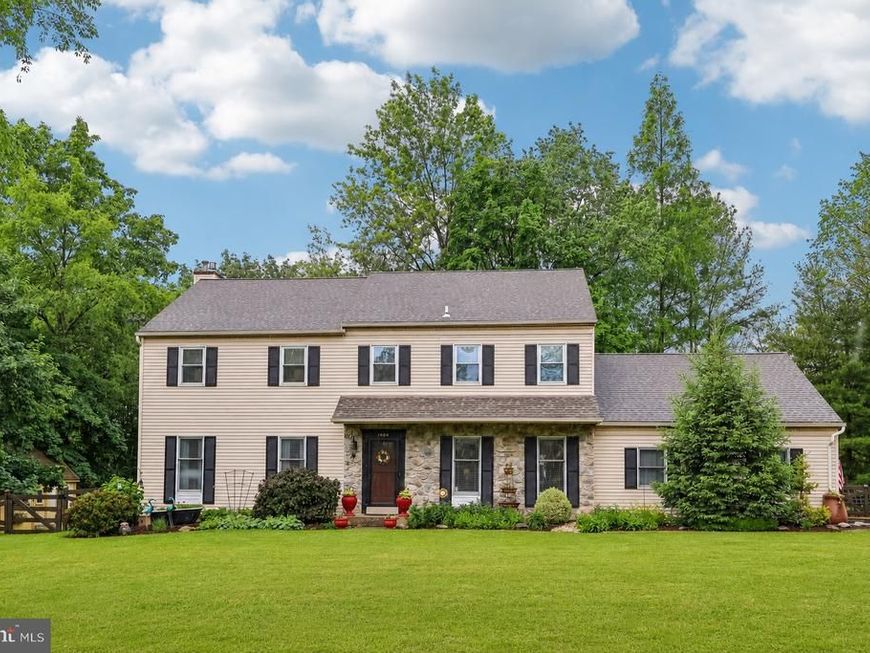
Welcome to 484 Mockingbird Lane, where character meets comfort. Nestled among mature trees on a beautifully landscaped lot, this stunning colonial offers the perfect blend of classic curb appeal and thoughtfully updated interior. From the moment you arrive, the stone-accented façade, manicured gardens, and welcoming front entry set the tone for everything that awaits inside. Step through the door into a gracious foyer featuring luxury vinyl plank floors and elegant wainscoting which continues into the formal living room, complete with crown molding. The expansive family room invites you to kick back and relax, with warm earth tones and a french door leading to the dining area. The heart of this home is undeniably the kitchen — fully reimagined with sleek gray cabinetry, quartz countertops, a farmhouse sink, gas cooktop, double wall ovens, stainless steel appliances, subway tile backsplash from counter to ceiling, and a large peninsula with seating for four. Whether you're hosting a dinner party or a lazy Sunday brunch, this kitchen delivers. The dining room is nothing short of dramatic, boasting a stacked stone accent fireplace, grand chandelier, and an abundance of natural light pouring in through lush garden window. Step through the door to the screened-in porch — a true showstopper with a vivid sky blue ceiling, string lights, and serene views. It's the spot you'll never want to leave. Upstairs, the primary suite offers a peaceful escape with beautiful hardwood floors, multiple windows, and a spa-inspired en suite bath featuring dual vanities, expansive 4.5’ x 8’ step-in rain shower, wainscoting, glass mosaic tile trim and a barn door entry to the walk-in closet featuring custom cabinetry. Three additional bedrooms offer flexibility for family, guests, a home office, or whatever life calls for next. The mudroom/main floor laundry between the garage entry and kitchen keeps daily life organized, while the back deck and fully fenced yard provide the outdoor space you've been dreaming of. If gardening is your jam, you'll appreciate the separate fully fenced, raised bed vegetable garden which can be seen from the driveway. A large custom shed provides housing for all your outdoor tools and accessories. This home has been loved deeply and it shows — in every detail, in every room, in every corner of the yard. All that's missing is you.
Upcoming Open Houses
Open House Thursday May 28th, 4:00pm - 6:00pm
Open House Saturday May 30th, 12:00pm - 2:00pm
Property Features
Property Type: Residential - Single Family
Basement: Yes
Basement: Full, Unfinished
Cooling: Central A/C
Fireplaces: 1
Fuel Type: Natural Gas
Heating: Central
Home Style: 10000001216
Lot Size: 0.69 Acres
Roof Type: Pitched, Shingle
Stories: 2.0
Taxes: $9,930
Year Built: 1989
Feature Descriptions
Additional Structures: Above Grade, Below Grade
Appliances: Dishwasher, Disposal, Refrigerator, Cooktop, Oven - Double, Oven - Wall
Electric: 200+ Amp Service
Exterior: Vinyl Siding
Exterior: Sidewalks
Flooring: Luxury Vinyl Plank, Carpet
Interior: Primary Bath(s), Kitchen - Island, Bathroom - Walk-In Shower, Crown Moldings, Breakfast Area
Lot: Corner, Level, Trees/Wooded
Lot Dimensions: 0.69 Acre(S)
Municipality: SKIPPACK TWP
Parking Features: Asphalt Driveway
Parking Notes: 4 Total Parking Spaces
Rooms: Living Room, Dining Room, Primary Bedroom, Bedroom 2,Bedroom 3,Kitchen, Family Room, Bedroom 1,Attic
Sewer: Public Sewer
SQFT Above Finished: 2910
SQFT Total Finished: 2910
Structure Type: Detached
Total Garage/Parking Spaces: 4
Water: Public
Wooded: Yes
Room Sizes
Family Room: 16 x 20 Level - Main
Primary Bedroom: 14 x 20 Level - Upper 1
Bedroom 3: 14 x 14 Level - Upper 1
Kitchen: 14 x 17 Level - Main
Dining Room: 13 x 16 Level - Main
Bedroom 1: 10 x 15 Level - Upper 1
Bedroom 2: 13 x 14 Level - Upper 1
Living Room: 13 x 20 Level - Main
Local Schools
High School: PERKIOMEN VALLEY
Middle School: PERKIOMEN VALLEY MIDDLE SCHOOL EAST
Elementary School: SKIPPACK
School District: PERKIOMEN VALLEY
Listed By / Shown By
Listed By
Agency Name: Keller Williams Realty Group
Agency Phone: 6107925900
Shown By
Agent Name: Krista J. Carroll
Agent Phone: (717) 816-2037
Agency Title: Berkshire Hathaway HomeServices Homesale Realty

 First American
Estimate Your Payment
Estimated Payment
$ 2,838.77 per month $1,778.23 Principal & Interest $827.50 Property Tax $233.04 Homeowner's Insurance

 Corporate Office - 215 S Centerville Rd. Lancaster, PA 17603
484 Mockingbird Lane | MLS# PAMC2180082
This single family home located at 484 Mockingbird Lane, Collegeville, PA 19426 is currently listed for sale with an asking price of $799,000. This property was built in 1989 and has 4 bedrooms and 2 full and 1 partial baths with 2910 sq. ft. Mockingbird Lane is located in the IRONBRIDGE EST subdivision within the PERKIOMEN VALLEY school district. Search IRONBRIDGE EST real estate on www.kristacarrollrealtor.com today.