Krista Carroll

BEDS4
BATHS2 full 1 partial
SQUARE FEET3,009
MLS#PABU2126400
STATUSACTIVE
PROPERTY TYPEResidential - Single Family
SUBDIVISIONHAWK RIDGE
SCHOOLCENTRAL BUCKS
Property Description
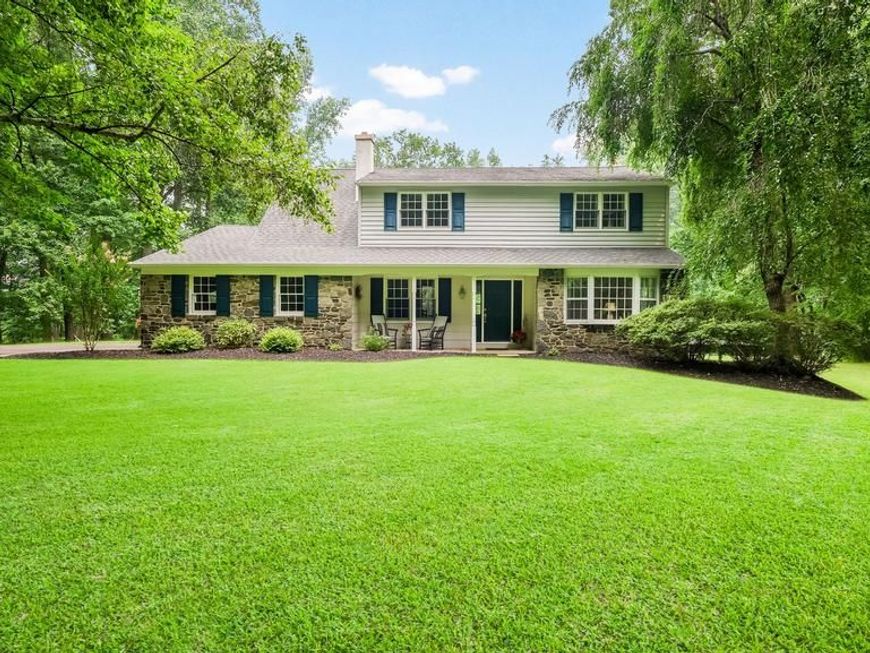
Location ... when it comes to your home it means everything ... and 4841 Lower Mountain Road is the peaceful Bucks County retreat you've been waiting for. Set on over five picturesque acres bordering approximately 70 acres of preserved land, this property offers open space, mature woods and natural privacy with opportunities for recreation, gardening, entertaining, relaxing in the hammock or simply enjoying the tranquil surrounding. Stepping inside this timeless center hall colonial featuring a charming partial stone front, fresh paint, newer wide-plank flooring throughout most of the home and an abundance of windows, you will notice the natural light and updated feel. A welcoming foyer is flanked by a spacious living room with bay window and an elegant dining room. Either space could also easily serve as a playroom or home office to suit your lifestyle. At the heart of the home is a beautifully appointed eat-in kitchen that's a dream for anyone who loves to cook or bake. Thoughtfully designed with generous workspace, recessed lighting, a large center island with built-in storage, soft-close cabinets and drawers, under-cabinet and over-cabinet lighting, and a dedicated section of deep pull-out shelves for effortless organization, you'll appreciate the thoughtful design when preparing everyday meals, baking your favorite treats, or gathering with family and friends. A convenient half bath and main floor laundry are adjacent the kitchen with easy access to the garage. The family room flows from the kitchen and highlights a cozy wood-burning fireplace with electric insert and access to the partially covered two-tiered deck providing the perfect backdrop for outdoor dining. Going upstairs the generously sized primary suite is a comfortable retreat with an ensuite bath and two closets, one being a walk-in. The other three bedrooms offer flexibility for family and guests and are served by a full hall bath with built-in hamper. The unfinished walkout basement has exceptional storage and possibilities for future finishing. Options are plentiful for parking and storage in the side-entry attached two-car garage. All of this is in the award-winning Central Bucks School District, minutes from Doylestown Hospital Penn Medicine and a short drive to shopping and dining in Doylestown, New Hope and Peddler's Village. Schedule your showing today and discover Bucks County for yourself. Welcome home.
Property Features
Property Type: Residential - Single Family
Basement: Yes
Basement: Interior Access, Walkout Level, Unfinished, Outside Entrance
Cooling: Central A/C
Fireplaces: 1
Fuel Type: Oil
Garage: 2
Heating: Forced Air
Home Style: Colonial, Traditional
Lot Size: 5.59 Acres
Stories: 2.0
Taxes: $10,277
Year Built: 1973
Feature Descriptions
Additional Structures: Above Grade, Below Grade
Exterior: Frame
Interior: Attic, Bathroom - Stall Shower, Bathroom - Tub Shower, Ceiling Fan(s), Kitchen - Eat-In, Kitchen - Island, Stove - Wood, Walk-in Closet(s), Breakfast Area, Chair Railings, Family Room Off Kitchen, Primary Bath(s), Recessed Lighting
Lot Dimensions: 5.59 Acre(S)
Municipality: BUCKINGHAM TWP
Parking Notes: 2 Total Parking Spaces
Sewer: On Site Septic
Special View Info: Garden/Lawn, Trees/Woods
SQFT Above Finished: 3009
SQFT Total Finished: 3009
Structure Type: Detached
Total Garage/Parking Spaces: 2
Water: Private
Windows: Bay/Bow
Local Schools
High School: CENTRAL BUCKS HIGH SCHOOL EAST
Middle School: HOLICONG
Elementary School: BUCKINGHAM
School District: CENTRAL BUCKS
Listed By / Shown By
Listed By
Agency Name: Class-Harlan Real Estate, LLC
Agency Phone: 2153488111
Shown By
Agent Name: Krista J. Carroll
Agent Phone: (717) 816-2037
Agency Title: Berkshire Hathaway HomeServices Homesale Realty

 First American
Estimate Your Payment
Estimated Payment
$ 3,874.58 per month $2,668.45 Principal & Interest $856.42 Property Tax $349.71 Homeowner's Insurance

 Corporate Office - 215 S Centerville Rd. Lancaster, PA 17603
4841 Lower Mountain Road | MLS# PABU2126400
This single family home located at 4841 Lower Mountain Road, New Hope, PA 18938 is currently listed for sale with an asking price of $1,199,000. This property was built in 1973 and has 4 bedrooms and 2 full and 1 partial baths with 3009 sq. ft. Lower Mountain Road is located in the HAWK RIDGE subdivision within the CENTRAL BUCKS school district. Search HAWK RIDGE real estate on www.kristacarrollrealtor.com today.