Krista Carroll

BEDS3
BATHS2 full 1 partial
SQUARE FEET2,087
MLS#PAMC2179726
STATUSACTIVE
PROPERTY TYPEResidential - Single Family
SCHOOLNORTH PENN
Property Description
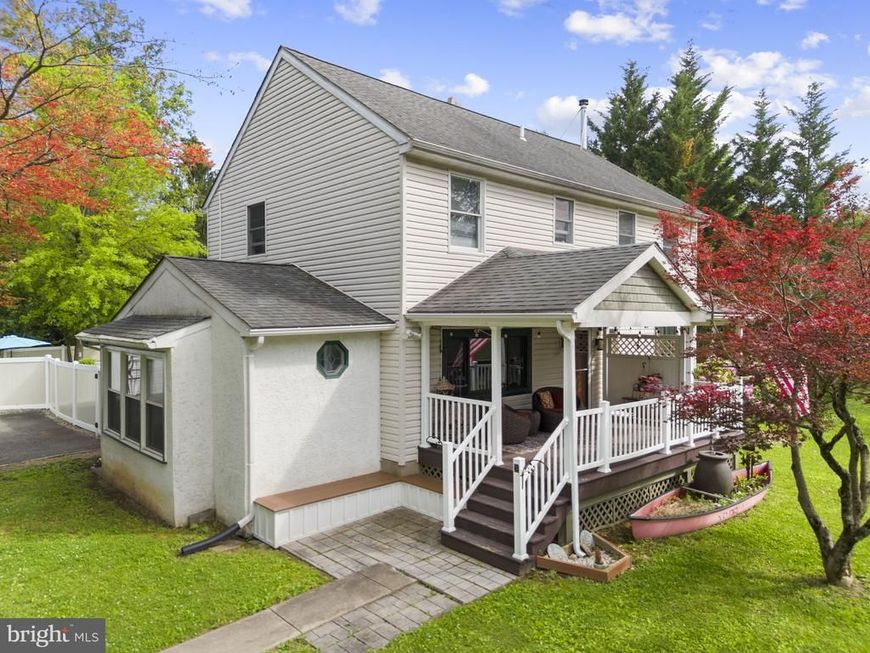
3 Bedroom Colonial with Heated In-Ground Pool & 1-Car Detached Garage in North Penn School District! Discover a residence defined by meticulous stewardship and numerous upgrades completed throughout the current ownership. Ideally situated just steps from Hancock Street Park, this 3-bedroom, 2.5-bath home offers privacy, convenience, and easy access to outdoor recreation. A deep covered front porch, installed in 2012, creates a welcoming entry through an Anderson door, leading into an interior filled with thoughtful updates throughout. The main level flows effortlessly from the dining area, featuring a new large picture window and Pergo flooring, into the stunning 2022 kitchen remodel. This space serves as the heart of the home, showcasing granite countertops, stainless steel appliances, custom built-ins, modern open shelving, and luxury vinyl plank flooring. The living room provides a cozy retreat with a wood stove, ideal for quiet winter evenings, while sliding glass doors open directly to the rear Trex deck, patio, and pool area for easy indoor-outdoor living. The sunken sunroom is filled with natural light from expansive windows and offers a space for plants, relaxing, or enjoying a quiet sitting area. This level is completed by a convenient powder room and a functional closet for added storage. The second level features a spacious primary bedroom with vaulted ceilings, a private sitting or office area, and a walk-in closet. Sliding glass doors lead to a private balcony, a great spot to enjoy a morning cup of coffee overlooking the pool. The ensuite bath includes a dual vanity, tile flooring, and a walk-in shower. Two additional generously sized bedrooms, each with ceiling fans, share a well-appointed hall bath with a classic tub/shower combination and tile finishes. Pull down steps lead to the attic for additional storage! The unfinished basement offers dedicated waterproofing, including an installed French drain and sump pump, along with 200-amp electrical service, a new water heater installed in 2026, generous storage space, and potential for future finishing if desired. The outdoor living space is designed for everyday enjoyment and entertaining, centered around the in-ground pool installed in 2018 and surrounded by a patio and maintenance-free Trex deck. Enclosed by privacy fencing, it creates a comfortable and secluded backyard setting, excellent for summer BBQ’s. A detached one-car garage provides versatile space for parking, storage, or workshop needs. Ideally located near Turning Point in North Wales for breakfast and brunch, plus a variety of dining along Bethlehem Pike and in downtown North Wales. Shopping and everyday conveniences are minutes away at Montgomery Mall, Wegmans, Target, Airport Square, and Montgomeryville, while outdoor recreation is close by at Hancock Street Park, Parkside Place Park, and the Wissahickon Creek trails. Contact us today to schedule your private tour of this exceptional property!
Property Features
Property Type: Residential - Single Family
Basement: Full, Unfinished
Basement: Yes
Cooling: Central A/C
Fuel Type: Oil, Electric, Wood
Garage: 1
Heating: Central
Home Style: 10000001216
Lot Size: 0.32 Acres
Stories: 2.0
Taxes: $6,440
Year Built: 1954
Feature Descriptions
Additional Structures: Above Grade, Below Grade
Exterior: Stone
Fencing: Privacy
Interior: Stove - Wood
Lot Dimensions: 0.32 Acre(S)
Municipality: UPPER GWYNEDD TWP
Parking Notes: 6 Total Parking Spaces
Rooms: Dining Room, Primary Bedroom, Bedroom 2,Bedroom 3,Kitchen, Family Room, Basement, Sun/Florida Room
Sewer: Public Sewer
SQFT Above Finished: 2087
SQFT Total Finished: 2087
Structure Type: Detached
Total Garage/Parking Spaces: 6
Water: Public
Room Sizes
Primary Bedroom: 25 x 16 Level - Upper 1
Kitchen: 13 x 11 Level - Main
Dining Room: 18 x 11 Level - Main
Family Room: 23 x 14 Level - Main
Bedroom 2: 12 x 11 Level - Upper 1
Bedroom 3: 12 x 11 Level - Upper 1
Sun/Florida Room: 19 x 8 Level - Main
Basement: 34 x 22 Level - Lower 1
Local Schools
High School: NORTH PENN SENIOR
School District: NORTH PENN
Listed By / Shown By
Listed By
Agency Name: Keller Williams Real Estate-Montgomeryville
Agency Phone: 2156311900
Shown By
Agent Name: Krista J. Carroll
Agent Phone: (717) 816-2037
Agency Title: Berkshire Hathaway HomeServices Homesale Realty

 First American
Estimate Your Payment
Estimated Payment
$ 2,009.25 per month $1,301.96 Principal & Interest $536.67 Property Tax $170.63 Homeowner's Insurance

 Corporate Office - 215 S Centerville Rd. Lancaster, PA 17603
5 Maple Street | MLS# PAMC2179726
This single family home located at 5 Maple Street, North Wales, PA 19454 is currently listed for sale with an asking price of $585,000. This property was built in 1954 and has 3 bedrooms and 2 full and 1 partial baths with 2087 sq. ft. Maple Street is located within the NORTH PENN school district. Search North Wales real estate on www.kristacarrollrealtor.com today.