Krista Carroll

BEDS5
BATHS3 full 2 partial
SQUARE FEET3,506
MLS#PAAD2023474
STATUSACTIVE UNDER CONTRACT
PROPERTY TYPEResidential - Single Family
SUBDIVISIONMAYERS SUMMIT
SCHOOLLITTLESTOWN AREA
Property Description
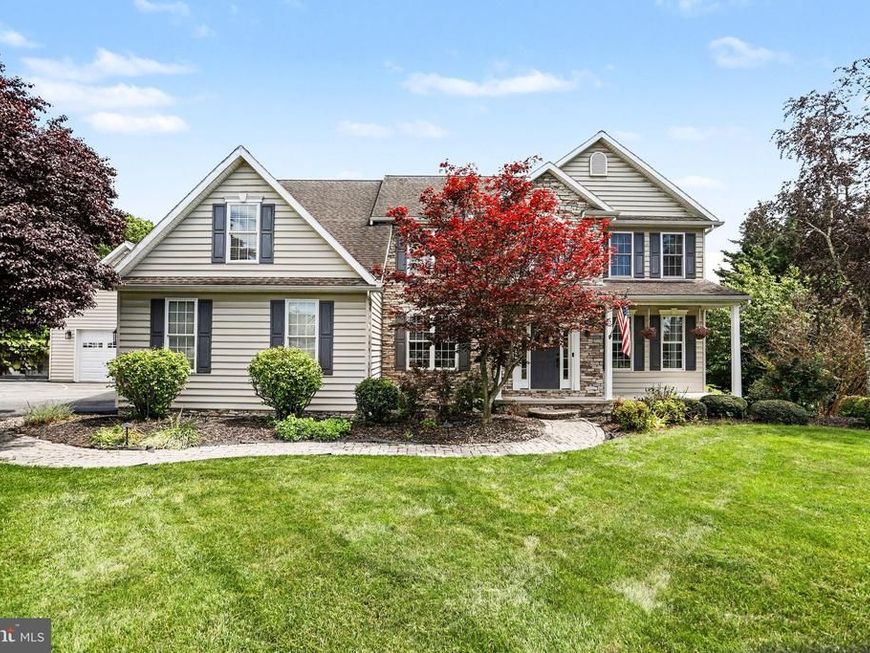
Immaculately maintained 5 bedroom Colonial in the highly desirable Mayers Summit community of Littlestown! This exceptional home truly has it all: impressive finishes throughout, three finished levels of living space, room to entertain, and an exceptional outdoor living space with an inground saltwater pool, all situated on a premium 1.76 acre lot. The main floor features a bright and inviting floor plan with a two-story entryway, gorgeous luxury vinyl plank flooring, a dream eat-in kitchen with white shaker cabinetry and granite countertops, a spacious family room with a beautiful stone fireplace, a dedicated home office, and so much more! Upstairs you'll find all five bedrooms including a beautiful owner's suite complete with a private bath featuring double vanities and a relaxing soaking tub. The finished lower level provides even more versatile living space with a generously sized rec room, bonus room, and an additional full bath. Step outside and enjoy the ultimate setting for summertime enjoyment and entertaining, featuring a large screened-in porch, patio, pool house with a convenient half bath, and a beautiful inground saltwater pool. A must-see home in Littlestown School District. Schedule your private tour today and you could be calling this stunning house your home in no-time!
Property Features
Property Type: Residential - Single Family
Basement: Full, Partially Finished, Improved, Walkout Level, Windows
Basement: Yes
Cooling: Central A/C
Fireplaces: 1
Fuel Type: Natural Gas, Electric
Garage: 4
Heating: Forced Air
Home Style: Colonial
Lot Size: 1.76 Acres
Roof Type: Architectural Shingle
Stories: 2.0
Taxes: $6,914
Year Built: 2002
Feature Descriptions
Additional Structures: Above Grade, Below Grade
Appliances: Oven/Range - Gas, Microwave, Refrigerator, Dishwasher, Washer, Dryer
Electric: 200+ Amp Service
Exterior: Exterior Lighting, Extensive Hardscape
Exterior: Vinyl Siding, Stone
Fencing: Rear
Fireplace: Gas/Propane, Stone, Mantel(s)
Interior: Attic, Bathroom - Soaking Tub, Built-Ins, Carpet, Ceiling Fan(s), Dining Area, Family Room Off Kitchen, Floor Plan - Open, Formal/Separate Dining Room, Kitchen - Eat-In, Kitchen - Island, Kitchen - Table Space, Pantry, Primary Bath(s), Recessed Lighting, Upgraded Countertops, Walk-in Closet(s)
Lot: Cleared, Premium, Backs to Trees, Landscaping
Lot Dimensions: 1.76 Acre(S)
Municipality: GERMANY TWP
Parking Features: Paved Driveway
Parking Notes: 4 Total Parking Spaces
Rooms: Living Room, Dining Room, Primary Bedroom, Bedroom 2,Bedroom 3,Bedroom 4,Bedroom 5,Kitchen, Family Room, Foyer, Office, Recreation Room, Bathroom 2,Bathroom 3,Bonus Room, Primary Bathroom, Half Bath, Screened Porch
Sewer: On Site Septic
SQFT Above Finished: 2906
SQFT Below Finished: 600
SQFT Total Finished: 3506
Structure Type: Detached
Swimming Pool: Heated, In Ground, Saltwater, Vinyl
Total Garage/Parking Spaces: 4
Water: Well
Room Sizes
Foyer: 10 x 15 Level - Main
Living Room: 12 x 15 Level - Main
Dining Room: 12 x 11 Level - Main
Kitchen: 15 x 15 Level - Main
Family Room: 27 x 17 Level - Main
Office: 12 x 9 Level - Main
Half Bath: 5 x 5 Level - Main
Screened Porch: 23 x 17 Level - Main
Primary Bedroom: 12 x 18 Level - Upper 1
Primary Bathroom: 12 x 9 Level - Upper 1
Bedroom 2: 12 x 10 Level - Upper 1
Bathroom 2: 8 x 9 Level - Upper 1
Bedroom 3: 12 x 10 Level - Upper 1
Bedroom 4: 13 x 16 Level - Upper 1
Bedroom 5: 12 x 12 Level - Upper 1
Recreation Room: 20 x 25 Level - Lower 1
Bathroom 3: 9 x 4 Level - Lower 1
Bonus Room: 21 x 14 Level - Lower 1
Local Schools
High School: LITTLESTOWN
School District: LITTLESTOWN AREA
Listed By / Shown By
Listed By
Agency Name: Keller Williams Keystone Realty
Agency Phone: 7173344565
Shown By
Agent Name: Krista J. Carroll
Agent Phone: (717) 816-2037
Agency Title: Berkshire Hathaway HomeServices Homesale Realty

 First American
Estimate Your Payment
Estimated Payment
$ 2,325.64 per month $1,546.77 Principal & Interest $576.17 Property Tax $202.71 Homeowner's Insurance

 Corporate Office - 215 S Centerville Rd. Lancaster, PA 17603
57 E Summit Drive | MLS# PAAD2023474
This single family home located at 57 E Summit Drive, Littlestown, PA 17340 is currently listed for sale with an asking price of $695,000. This property was built in 2002 and has 5 bedrooms and 3 full and 2 partial baths with 3506 sq. ft. E Summit Drive is located in the MAYERS SUMMIT subdivision within the LITTLESTOWN AREA school district. Search MAYERS SUMMIT real estate on www.kristacarrollrealtor.com today.