Krista Carroll

BEDS4
BATHS3 full 1 partial
SQUARE FEET2,908
MLS#MDMC2240292
STATUSACTIVE
PROPERTY TYPERental - Single Family
SUBDIVISIONBRADMOOR
SCHOOLMONTGOMERY COUNTY PUBLIC SCHOOLS
Property Description
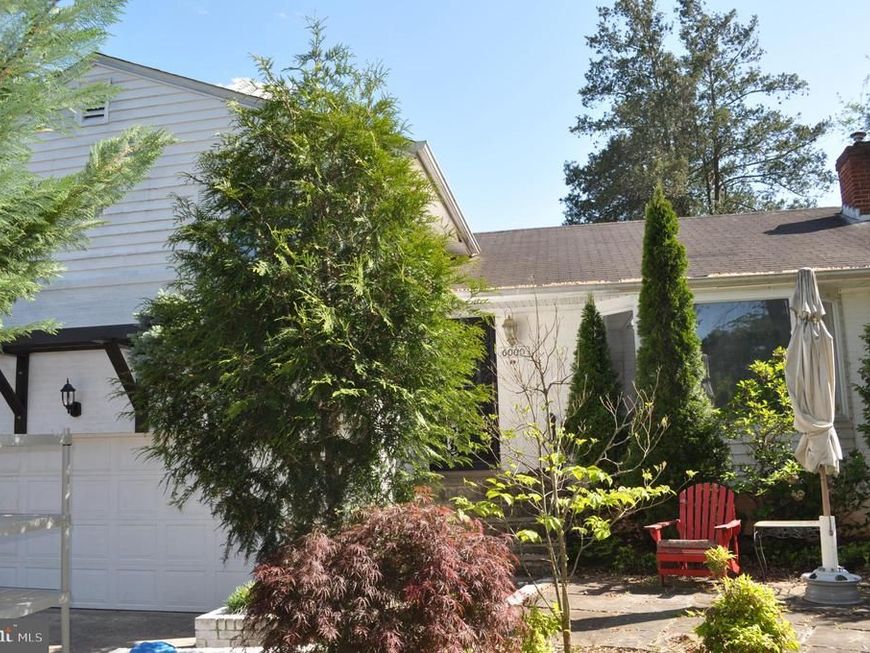
Bright & Sunny Spacious 4 Bedroom / 4 bathrooms 4 level Split house at great location. Main & Upper-Level w/hardwoods floor. Freshly Painted throughout. Huge living room and upgraded kitchen at the mail level. 3 bedrooms with 2 full bathrooms on the top level. A den can be 4th bedroom, family Room with FBA at Lower level. 2nd Lower Level offers Laundry & plenty of storage space. 2 Car garage and 4 driveway parking space. Completely fenced yard with beautiful garden. Whitman HS district. Great parks, shopping all within, minutes easy commute to downtown of Bethesda, Medical center, NIH, & I-270/495 and more!
Property Features
Property Type: Rental - Single Family
Basement: Partially Finished, Side Entrance
Basement: Yes
Cooling: Central A/C
Fuel Type: Natural Gas
Garage: 2 car attached
Heating: Central
Home Style: Split Level
Lot Size: 0.19 Acres
Roof Type: Composite
Stories: 4.0
Year Built: 1954
Feature Descriptions
Additional Structures: Above Grade, Below Grade
Appliances: Dishwasher, Disposal, Dryer, Exhaust Fan, Microwave, Oven/Range - Electric, Washer
Exterior: Brick
Fencing: Fully
Interior: Kitchen - Gourmet, Kitchen - Table Space, Built-Ins, Primary Bath(s), Wood Floors, Floor Plan - Traditional
Lot: Corner
Lot Dimensions: 0.19 Acre(S)
Pet Restrictions: Case by Case Basis
Rent Includes: Taxes, Trash Removal, Parking
Rooms: Living Room, Dining Room, Primary Bedroom, Bedroom 2,Bedroom 3,Kitchen, Family Room, Basement, Foyer
Sewer: Public Sewer
SQFT Above Finished: 1588
SQFT Below Finished: 1320
SQFT Total Finished: 2908
Structure Type: Detached
Total Garage/Parking Spaces: 5
Water: Public
Windows: Bay/Bow
Local Schools
School District: MONTGOMERY COUNTY PUBLIC SCHOOLS
Listed By / Shown By
Listed By
Agency Name: UnionPlus Realty, Inc.
Agency Phone: 3013098859
Shown By
Agent Name: Krista J. Carroll
Agent Phone: (717) 816-2037
Agency Title: Berkshire Hathaway HomeServices Homesale Realty

 First American

 Corporate Office - 215 S Centerville Rd. Lancaster, PA 17603
6000 Greentree Road | MLS# MDMC2240292
This property located at 6000 Greentree Road, Bethesda, MD 20817 is currently listed for rent with an asking price of $4,500 / Monthly. Greentree Road is located within the MONTGOMERY COUNTY PUBLIC SCHOOLS school district. Search Bethesda real estate on www.kristacarrollrealtor.com today.