Krista Carroll

BEDS4
BATHS2 full 1 partial
SQUARE FEET2,455
MLS#PABU2122244
STATUSCOMING SOON
PROPERTY TYPEResidential - Single Family
SCHOOLCOUNCIL ROCK
Property Description
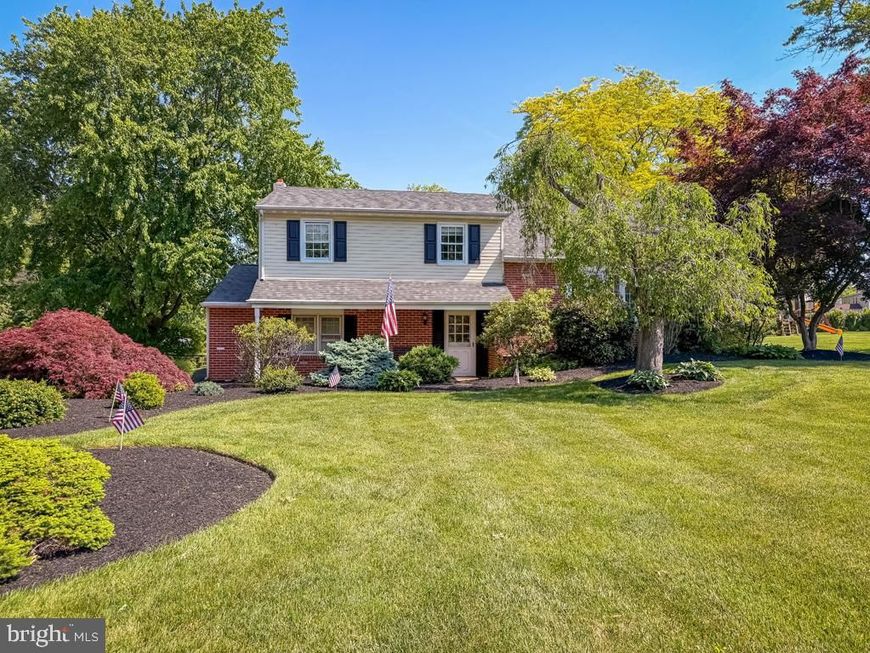
Beautifully expanded and updated 4-bedroom, 2.5-bath home in desirable Richboro featuring spacious living throughout, covered front porch and an incredible backyard retreat. The living room, kitchen, and family room have been extended to 15 feet wide, creating an open and inviting layout perfect for everyday living and entertaining. The upper-level primary suite offers approximately 500 square feet of private space with walk-in closets and a completely remodeled en-suite bathroom featuring a walk-in shower. Three additional generously sized bedrooms and a full hall bath complete the second floor. The home also includes a basement, a 1-car garage, and a large backyard just under one acre with plenty of room for recreation, rear patio. Enjoy summers by the in-ground pool with a 10-foot deep end, making this property ideal for outdoor entertaining and family gatherings.
Property Features
Property Type: Residential - Single Family
Basement: Yes
Basement: Partially Finished
Cooling: Central A/C
Fireplaces: 1
Fuel Type: Electric
Garage: 1
Heating: Hot Water
Home Style: 10000001216
Lot Size: 0.91 Acres
Stories: 2.0
Taxes: $7,636
Year Built: 1970
Feature Descriptions
Additional Structures: Above Grade, Below Grade
Exterior: Frame
Lot Dimensions: 0.91 Acre(S)
Municipality: NORTHAMPTON TWP
Parking Notes: 8 Total Parking Spaces
Sewer: Public Sewer
SQFT Above Finished: 2455
SQFT Total Finished: 2455
Structure Type: Detached
Swimming Pool: Fenced, In Ground
Total Garage/Parking Spaces: 8
Water: Public
Local Schools
School District: COUNCIL ROCK
Listed By / Shown By
Listed By
Agency Name: EXP Realty, LLC
Agency Phone: 8883977352
Shown By
Agent Name: Krista J. Carroll
Agent Phone: (717) 816-2037
Agency Title: Berkshire Hathaway HomeServices Homesale Realty

 First American
Estimate Your Payment
Estimated Payment
$ 2,196.77 per month $1,379.63 Principal & Interest $636.33 Property Tax $180.80 Homeowner's Insurance

 Corporate Office - 215 S Centerville Rd. Lancaster, PA 17603
61 Cloverly Drive | MLS# PABU2122244
This single family home located at 61 Cloverly Drive, Richboro, PA 18954 is currently listed for sale with an asking price of $619,900. This property was built in 1970 and has 4 bedrooms and 2 full and 1 partial baths with 2455 sq. ft. Cloverly Drive is located within the COUNCIL ROCK school district. Search Richboro real estate on www.kristacarrollrealtor.com today.