Krista Carroll

BEDS3
BATHS3 full
SQUARE FEET2,303
MLS#PAMC2181378
STATUSACTIVE
PROPERTY TYPEResidential - Single Family
SCHOOLUPPER MERION AREA
Property Description
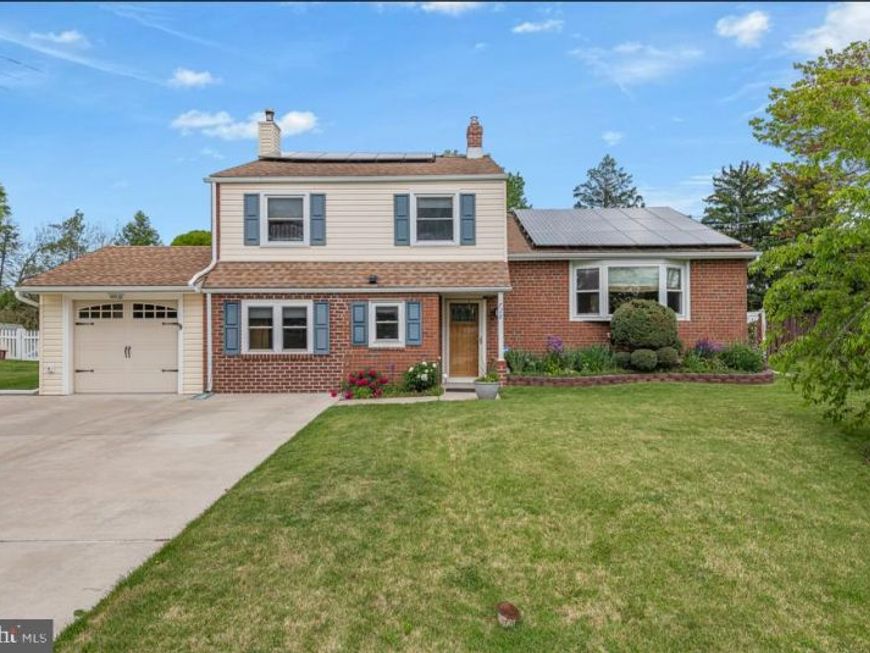
728 Caley Rd offers a rare opportunity to own a beautifully renovated and versatile home in the heart of the highly desirable Caley Elementary section of King of Prussia. Featuring 3-4 bedrooms and 3 full baths, this spacious property sits on a private lot and combines modern updates with an ideal location just minutes from Target, KOP Mall, other shopping, dining, parks, and all major roadways. The home showcases modern, high-quality finishes and thoughtful upgrades at every turn. The stunning new kitchen serves as the centerpiece of the home, featuring stylish cabinetry, granite countertops, modern fixtures, and an open flow into the home’s main living and entertaining spaces. One car garage converted to living space and new garage and laundry room added. Finished basement with wet bar. Beautiful in ground pool. One of the standout features of the property is the incredible family room complete with a modern wood stove, creating the perfect space for relaxing, or hosting gatherings year-round. The large fenced in yard is perfect for kids playing and your vegetable gardens. Tons of natural light with a warm and inviting atmosphere and fully owned solar panels that will reduce your electricity bill by up to 25%. Combining modern renovations, flexible living options, and an unbeatable KOP location, 728 Caley Road offers a unique opportunity to enjoy KOP living at its finest.
Upcoming Open Houses
Open House Friday May 29th, 4:00pm - 6:00pm
Open House Saturday May 30th, 10:00am - 1:00pm
Property Features
Property Type: Residential - Single Family
Basement: Partial, Partially Finished, Sump Pump, Poured Concrete
Basement: Yes
Cooling: Central A/C
Fireplaces: 1
Fuel Type: Natural Gas
Garage: 1
Heating: Forced Air
Home Style: 10000001216
Lot Size: 0.31 Acres
Roof Type: Shingle
Stories: 2.0
Taxes: $5,180
Year Built: 1968
Feature Descriptions
Additional Structures: Above Grade, Below Grade
Appliances: Oven/Range - Electric, Dishwasher, Disposal, ENERGY STAR Refrigerator, Range Hood
Electric: Circuit Breakers
Exterior: Sidewalks
Exterior: Vinyl Siding, Brick
Fencing: Fully, Rear
Flooring: Wood, Wall to Wall Carpeting, Ceramic Tile
Interior: Primary Bath(s), Kitchen - Eat-In
Lot: Level, Other
Lot Dimensions: 0.31 Acre(S)
Municipality: UPPER MERION TWP
Number of Rooms: 8
Parking Features: Concrete Driveway
Parking Notes: 4 Total Parking Spaces
Rooms: Living Room, Dining Room, Primary Bedroom, Bedroom 2,Kitchen, Family Room, Foyer, Laundry, Other, Bathroom 3,Full Bath
Sewer: Public Sewer
SQFT Above Finished: 1803
SQFT Below Finished: 500
SQFT Total Finished: 2303
Structure Type: Detached
Swimming Pool: In Ground, Heated
Total Garage/Parking Spaces: 4
Utilities: Cable TV Available
Water: Public
Room Sizes
Primary Bedroom: 13 x 13 Level - Upper 1
Bedroom 2: 9 x 15 Level - Upper 1
Kitchen: 13 x 11 Level - Main
Dining Room: 13 x 8 Level - Main
Living Room: 19 x 14 Level - Main
Family Room: 18 x 21 Level - Main
Bathroom 3: 12 x 13 Level - Upper 1
Full Bath: 6 x 7 Level - Main
Full Bath: 4 x 8 Level - Upper 1
Full Bath: 6 x 7 Level - Upper 1
Laundry: 12 x 10 Level - Main
Other: 21 x 24 Level - Lower 1
Foyer: 9 x 9 Level - Main
Local Schools
High School: UPPER MERION
Middle School: UPPER MERION
Elementary School: CALEY
School District: UPPER MERION AREA
Listed By / Shown By
Listed By
Agency Name: OwnerEntry.com
Agency Phone: 6175429300
Shown By
Agent Name: Krista J. Carroll
Agent Phone: (717) 816-2037
Agency Title: Berkshire Hathaway HomeServices Homesale Realty

 First American
Estimate Your Payment
Estimated Payment
$ 2,281.83 per month $1,635.79 Principal & Interest $431.67 Property Tax $214.38 Homeowner's Insurance

 Corporate Office - 215 S Centerville Rd. Lancaster, PA 17603
728 Caley Road | MLS# PAMC2181378
This single family home located at 728 Caley Road, King of Prussia, PA 19406 is currently listed for sale with an asking price of $735,000. This property was built in 1968 and has 3 bedrooms and 3 full baths with 2303 sq. ft. Caley Road is located within the UPPER MERION AREA school district. Search King Of Prussia real estate on www.kristacarrollrealtor.com today.