Krista Carroll

BEDS4
BATHS2 full 1 partial
SQUARE FEET2,440
MLS#PAFL2035018
STATUSACTIVE
PROPERTY TYPEResidential - Single Family
SUBDIVISIONNOTTINGHAM MEADOWS
SCHOOLGREENCASTLE-ANTRIM
Property Description
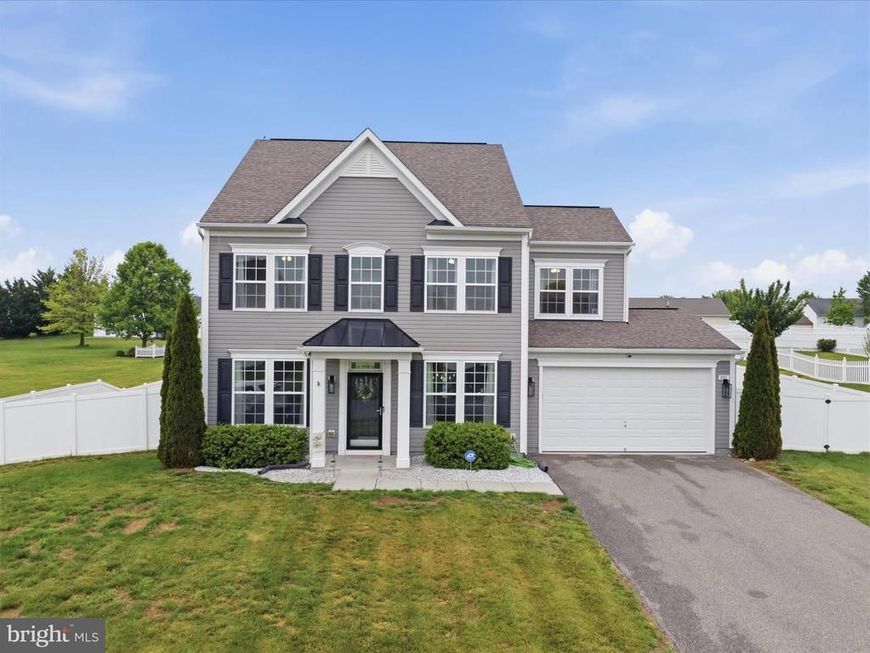
*View the 3D tour!* Summer fun time is here and this home with a salt water pool is just begging to be yours! This is a 4 bedroom, 2.5 bathroom home in Nottingham Meadows of Greencastle's School District that has been EXCELLENTLY maintained! The floor plan you can see in the photos, but it's a nicely configured open layout that still defines your spaces. With granite countertops in the kitchen, plenty of cabinet space, an island and a true pantry closet, you're going to love cooking a meal and watching your guests or kids splash in the pool. The backyard is fully fenced with a vinyl privacy fence and still has a generous amount of grassy area just beyond the pool, leaving space for your backyard hangouts, pup to run or add some play space for kids. On the second floor you'll find 3 nicely sized bedrooms, each with their own closet, and a hall bath to share. Plus a primary suite with two walk in closets, a soaking tub, shower stall, and dual vanity. All bedrooms have a ceiling fan as well. A brand new heat pump unit (inside and outside units) was installed in January 2026. A storm door was recently added to elevate the natural light inside the home. Pool cleaner was newly purchased in 2026. Enjoy the benefits of being just over the MD/PA border with interstate 81 less than 5 minutes from your house. HOA is minor and is only to pay for common area mowing.
Property Features
Property Type: Residential - Single Family
Cooling: Central A/C
Fuel Type: Electric
Garage: 2
Heating: Heat Pump(s)
Home Style: 10000001216
Lot Size: 0.38 Acres
Roof Type: Architectural Shingle
Stories: 2.0
Taxes: $5,038
Year Built: 2017
Feature Descriptions
Additional Structures: Above Grade, Below Grade
Appliances: Dishwasher, Disposal, Built-In Microwave, Refrigerator, Oven/Range - Electric, Water Conditioner - Owned, Washer, Dryer
Electric: 200+ Amp Service
Exterior: Vinyl Siding
Exterior: Gutter System
Fencing: Privacy, Vinyl, Rear
Flooring: Hardwood, Carpet
HOA Fee: $50.00/Annually
Interior: Wood Floors, Kitchen - Eat-In, Ceiling Fan(s), Carpet, Dining Area, Floor Plan - Open, Kitchen - Island, Bathroom - Soaking Tub, Bathroom - Stall Shower, Bathroom - Tub Shower, Primary Bath(s), Walk-in Closet(s), Water Treat System
Lot: Rear Yard
Lot Dimensions: 0.38 Acre(S)
Municipality: ANTRIM TWP
Parking Features: Paved Driveway
Parking Notes: 2 Total Parking Spaces
Rooms: Living Room, Dining Room, Primary Bedroom, Bedroom 2,Bedroom 3,Bedroom 4,Kitchen, Family Room, Laundry, Bathroom 2,Primary Bathroom, Half Bath
Sewer: Public Sewer
Special View Info: Street
SQFT Above Finished: 2440
SQFT Total Finished: 2440
Structure Type: Detached
Swimming Pool: Saltwater, In Ground
Total Garage/Parking Spaces: 2
Water: Public
Room Sizes
Primary Bedroom: 13 x 18 Level - Upper 1
Bedroom 2: 11 x 10 Level - Upper 1
Bedroom 3: 11 x 11 Level - Upper 1
Bedroom 4: 12 x 11 Level - Upper 1
Living Room: 11 x 10 Level - Main
Dining Room: 11 x 11 Level - Main
Kitchen: 20 x 12 Level - Main
Family Room: 16 x 18 Level - Main
Local Schools
High School: GREENCASTLE-ANTRIM SENIOR
Middle School: GREENCASTLE-ANTRIM
Elementary School: GREENCASTLE-ANTRIM
School District: GREENCASTLE-ANTRIM
Listed By / Shown By
Listed By
Agency Name: Kandor Real Estate
Agency Phone: 7177628100
Shown By
Agent Name: Krista J. Carroll
Agent Phone: (717) 816-2037
Agency Title: Berkshire Hathaway HomeServices Homesale Realty

 First American
Estimate Your Payment
Estimated Payment
$ 1,476.82 per month $934.52 Principal & Interest $419.83 Property Tax $122.47 Homeowner's Insurance

 Corporate Office - 215 S Centerville Rd. Lancaster, PA 17603
801 Bristol Drive | MLS# PAFL2035018
This single family home located at 801 Bristol Drive, Greencastle, PA 17225 is currently listed for sale with an asking price of $419,900. This property was built in 2017 and has 4 bedrooms and 2 full and 1 partial baths with 2440 sq. ft. Bristol Drive is located in the NOTTINGHAM MEADOWS subdivision within the GREENCASTLE-ANTRIM school district. Search NOTTINGHAM MEADOWS real estate on www.kristacarrollrealtor.com today.