Krista Carroll

BEDS6
BATHS4 full 1 partial
SQUARE FEET3,254
MLS#PAMC2188970
STATUSCOMING SOON
PROPERTY TYPEResidential - Single Family
SUBDIVISIONCHESNEY DOWNS
SCHOOLSPRINGFIELD TOWNSHIP
Property Description
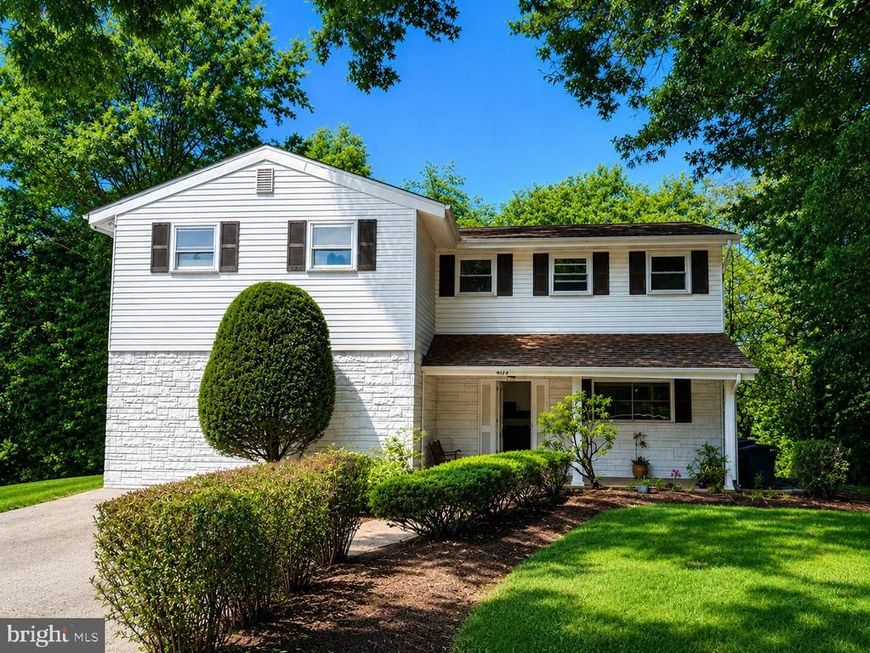
Tucked away in a charming neighborhood, this 6-bedroom, 4.1-bath home enjoys a picturesque setting bordered by mature trees and a peaceful stream, offering privacy, natural beauty, and an abundance of versatile living space. Thoughtfully and solidly constructed in the 1950s, the home blends timeless craftsmanship with a flexible floor plan designed to accommodate today's lifestyle. The welcoming main level features expansive living and entertaining areas filled with natural light from oversized windows and enhanced by soaring ceilings. The spacious eat-in kitchen offers direct access to the deck and backyard, making indoor-outdoor entertaining effortless. Also on the entry level is a private home office, powder room, a guest or in-law bedroom with its own full bath, a large mudroom/utility room, laundry room, generous storage space, and the convenience of three separate staircases providing easy access throughout the home. Upstairs, the private living quarters include a spacious primary suite with an en-suite bath, three additional generously sized bedrooms served by a hall bath, and a separate upper-level princess suite complete with its own full bath—ideal for guests, an au pair, or multigenerational living. The walk-out lower level expands the home's living space with a large recreation or entertainment room featuring direct access to the backyard, along with an unfinished storage area offering endless possibilities for hobbies, a workshop, or future expansion. All rooms have been freshly painted and 4 bedrooms hardwoods have had carpeting removed. Ideally located within the highly regarded Springfield Township School District, this home is just minutes from shopping, dining, parks, ball fields, and recreational amenities, with convenient access to major highways for an easy commute. Combining generous living spaces, exceptional flexibility, and a beautiful natural setting, this is a rare opportunity to create your forever home.
Property Features
Property Type: Residential - Single Family
Basement: Windows, Walkout Level, Partially Finished, Interior Access
Basement: Yes
Cooling: Central A/C
Fireplaces: 2
Fuel Type: Natural Gas
Heating: 90% Forced Air
Lot Size: 0.40 Acres
Roof Type: Asphalt
Stories: 3.5
Taxes: $9,341
Year Built: 1957
Feature Descriptions
Additional Structures: Above Grade, Below Grade
Appliances: Built-In Microwave, Built-In Range, Dishwasher, Disposal, Dryer, Microwave, Oven - Self Cleaning, Refrigerator, Washer, Water Heater
Exterior: Chimney Cap(s), Exterior Lighting
Exterior: Vinyl Siding
Fencing: Chain Link
Fireplace: Brick, Mantel(s), Wood
Flooring: Carpet, Hardwood
Interior: Bathroom - Stall Shower, Bathroom - Tub Shower, Breakfast Area, Built-Ins, Carpet, Double/Dual Staircase, Entry Level Bedroom, Floor Plan - Open, Formal/Separate Dining Room, Kitchen - Eat-In, Primary Bath(s), Wood Floors
Lot: Backs to Trees, Front Yard, Landscaping, Rear Yard, SideYard(s), Stream/Creek, Trees/Wooded
Lot Dimensions: 0.40 Acre(S)
Municipality: SPRINGFIELD TWP
Number of Rooms: 11
Parking Features: Asphalt Driveway
Parking Notes: 4 Total Parking Spaces
Rooms: Living Room, Dining Room, Primary Bedroom, Bedroom 3,Bedroom 4,Bedroom 5,Kitchen, Bedroom 1,Great Room, Laundry, Mud Room, Office, Bedroom 6,Bathroom 3,Primary Bathroom, Half Bath
Sewer: Public Sewer
Special View Info: Creek/Stream, Trees/Woods
SQFT Above Finished: 1754
SQFT Below Finished: 1500
SQFT Total Finished: 3254
Structure Type: Detached
Swimming Pool: Concrete, Fenced
Total Garage/Parking Spaces: 4
Water: Public
Windows: Double Hung
Wooded: Yes
Local Schools
School District: SPRINGFIELD TOWNSHIP
Listed By / Shown By
Listed By
Agency Name: BHHS Fox & Roach -Yardley/Newtown
Agency Phone: 2158609300
Shown By
Agent Name: Krista J. Carroll
Agent Phone: (717) 816-2037
Agency Title: Berkshire Hathaway HomeServices Homesale Realty

 First American
Estimate Your Payment
Estimated Payment
$ 2,389.45 per month $1,424.36 Principal & Interest $778.42 Property Tax $186.67 Homeowner's Insurance

 Corporate Office - 215 S Centerville Rd. Lancaster, PA 17603
803 Preston Road | MLS# PAMC2188970
This single family home located at 803 Preston Road , Glenside, PA 19038 is currently listed for sale with an asking price of $640,000. This property was built in 1957 and has 6 bedrooms and 4 full and 1 partial baths with 3254 sq. ft. Preston Road is located in the CHESNEY DOWNS subdivision within the SPRINGFIELD TOWNSHIP school district. Search CHESNEY DOWNS real estate on www.kristacarrollrealtor.com today.