Krista Carroll

BEDS3
BATHS1 full
SQUARE FEET1,294
MLS#PAMC2188980
STATUSCOMING SOON
PROPERTY TYPEResidential - Single Family
SUBDIVISIONELKINS PARK
SCHOOLCHELTENHAM
Property Description
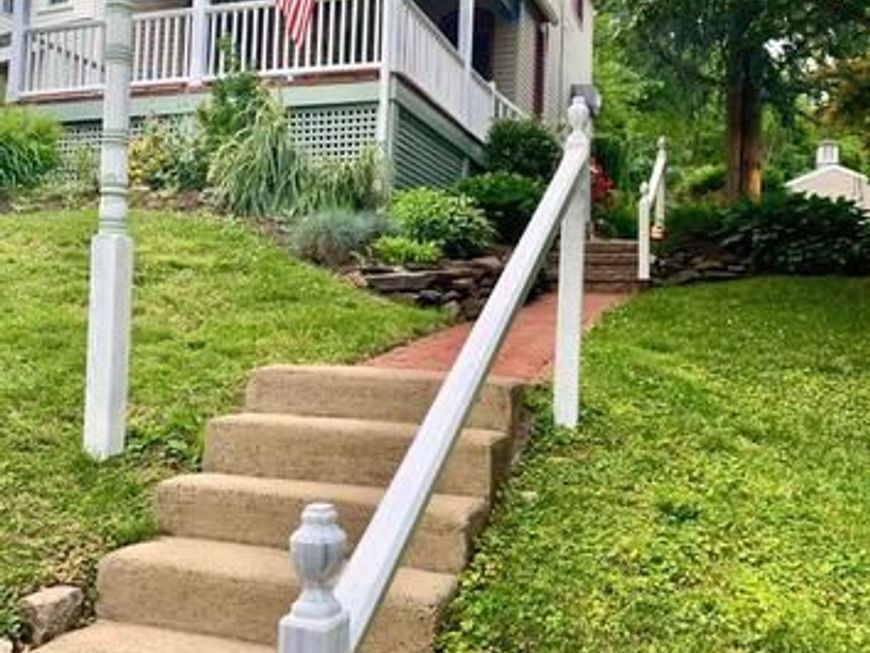
Sought after single in the quiet enclave of Chelten Hills. own a piece of history with convenient modern updates. Great views from front porch and quiet seclusion on back patio. The large rear yard is like having your own park. Great professional pictures coming later this week.
Property Features
Property Type: Residential - Single Family
Basement: Full
Basement: Yes
Cooling: None
Fireplaces: 1
Fuel Type: Natural Gas
Garage: 2
Heating: Forced Air
Home Style: Victorian
Lot Size: 0.30 Acres
Roof Type: Shingle
Stories: 2.0
Taxes: $8,512
Year Built: 1900
Feature Descriptions
Additional Structures: Above Grade, Below Grade
Appliances: Dishwasher
Electric: 100 Amp Service, Circuit Breakers
Exterior: Vinyl Siding
Flooring: Wood, Wall to Wall Carpeting
Interior: Ceiling Fan(s), Dining Area
Lot: Front Yard, Rear Yard, SideYard(s)
Lot Dimensions: 0.30 Acre(S)
Municipality: CHELTENHAM TWP
Number of Rooms: 7
Parking Notes: 4 Total Parking Spaces
Rooms: Living Room, Primary Bedroom, Kitchen, Family Room, Bedroom 1,Other, Attic
Sewer: Public Sewer
SQFT Above Finished: 1294
SQFT Total Finished: 1294
Structure Type: Detached
Total Garage/Parking Spaces: 4
Utilities: Cable TV
Water: Public
Room Sizes
Primary Bedroom: 11 x 11 Level - Upper 1
Bedroom 1: 9 x 11 Level - Upper 1
Living Room: 11 x 17 Level - Main
Other: 8 x 10 Level - Main
Family Room: 11 x 12 Level - Main
Kitchen: 5 x 15 Level - Main
Other: 9 x 13 Level - Upper 1
Local Schools
School District: CHELTENHAM
Listed By / Shown By
Listed By
Agency Name: Home Solutions Realty Group
Agency Phone: 2159698989
Shown By
Agent Name: Krista J. Carroll
Agent Phone: (717) 816-2037
Agency Title: Berkshire Hathaway HomeServices Homesale Realty

 First American
Estimate Your Payment
Estimated Payment
$ 1,715.97 per month $890.00 Principal & Interest $709.33 Property Tax $116.64 Homeowner's Insurance

 Corporate Office - 215 S Centerville Rd. Lancaster, PA 17603
821 Rock Lane | MLS# PAMC2188980
This single family home located at 821 Rock Lane , Elkins Park, PA 19027 is currently listed for sale with an asking price of $399,900. This property was built in 1900 and has 3 bedrooms and 1 full baths with 1294 sq. ft. Rock Lane is located in the ELKINS PARK subdivision within the CHELTENHAM school district. Search ELKINS PARK real estate on www.kristacarrollrealtor.com today.