Krista Carroll

BEDS3
BATHS1 full
SQUARE FEET1,524
MLS#PABU2126882
STATUSACTIVE
PROPERTY TYPEResidential - Single Family
SCHOOLCOUNCIL ROCK
Property Description
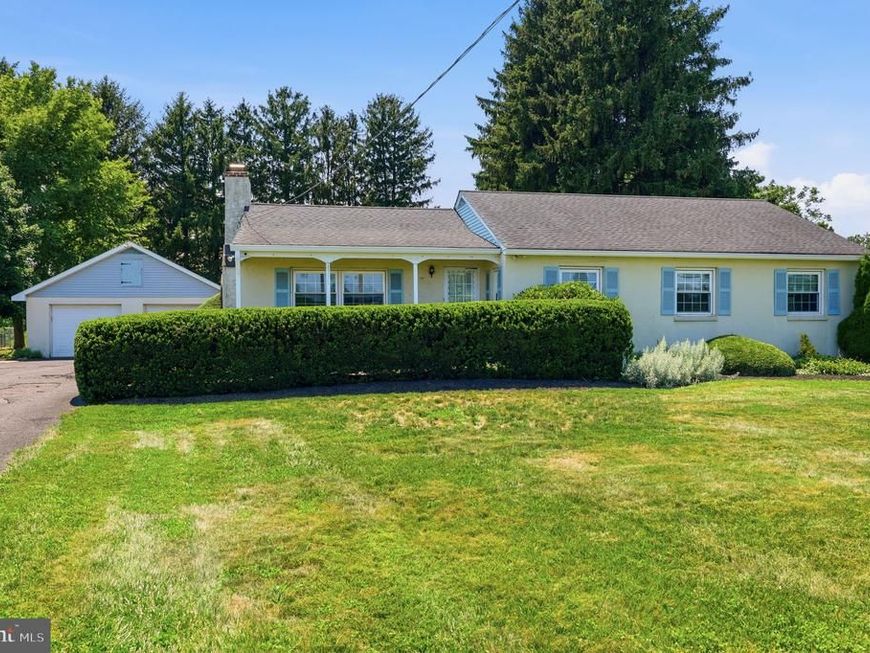
Welcome home to this lovely, well-maintained ranch home situated on a beautiful .57 acre lot. Enter the spacious foyer highlighted by a double closet. To the left the wood burning brick fireplace is the focal point of the generous sized living room. Exposed wood beams add warmth and character, and multiple windows allow the natural light to flood the room. The kitchen has plenty of attractive oak cabinetry and a door to a covered back porch overlooking the beautiful backyard, perfect for entertaining. The dining room is just off the kitchen and is adorned with wainscoting and a ceiling fan. The well maintained bathroom has an oak vanity and shower/tub combination. Three nice sized bedrooms, and a two car detached garage with floored attic complete this lovely home. A great value in the highly desired Council Rock School District. Note: Seller is connecting property to the public sewer system. There are hardwood floors under carpeting. Address on mailbox is 838 Almshouse.
Property Features
Property Type: Residential - Single Family
Basement: Yes
Basement: Full
Cooling: None
Fireplaces: 1
Fuel Type: Oil
Garage: 2
Heating: Baseboard - Hot Water
Home Style: Ranch/Rambler
Lot Size: 0.00 Acre(S)
Stories: 1.0
Taxes: $5,706
Year Built: 1958
Feature Descriptions
Additional Structures: Above Grade, Below Grade
Appliances: Built-In Range, Dishwasher
Exterior: Frame
Fireplace: Brick
Flooring: Carpet, Hardwood
Interior: Attic, Bathroom - Tub Shower, Built-Ins, Carpet, Ceiling Fan(s), Entry Level Bedroom, Exposed Beams, Formal/Separate Dining Room, Kitchen - Eat-In, Wainscotting, Wood Floors
Lot: Backs to Trees
Lot Dimensions: 0.00 Acre(S)
Municipality: NORTHAMPTON TWP
Parking Features: Asphalt Driveway
Parking Notes: 2 Total Parking Spaces
Rooms: Living Room, Dining Room, Primary Bedroom, Bedroom 2,Bedroom 3,Kitchen
Sewer: On Site Septic
SQFT Above Finished: 1524
SQFT Total Finished: 1524
Structure Type: Detached
Total Garage/Parking Spaces: 2
Water: Private
Room Sizes
Living Room: 22 x 15 Level - Main
Kitchen: 13 x 13 Level - Main
Dining Room: 15 x 11 Level - Main
Primary Bedroom: 14 x 13 Level - Main
Bedroom 2: 12 x 11 Level - Main
Bedroom 3: 11 x 9 Level - Main
Local Schools
School District: COUNCIL ROCK
Listed By / Shown By
Listed By
Agency Name: Coldwell Banker Hearthside
Agency Phone: 2673505555
Shown By
Agent Name: Krista J. Carroll
Agent Phone: (717) 816-2037
Agency Title: Berkshire Hathaway HomeServices Homesale Realty

 First American
Estimate Your Payment
Estimated Payment
$ 1,733.86 per month $1,112.56 Principal & Interest $475.50 Property Tax $145.80 Homeowner's Insurance

 Corporate Office - 215 S Centerville Rd. Lancaster, PA 17603
830 Almshouse Road | MLS# PABU2126882
This single family home located at 830 Almshouse Road, Warminster, PA 18974 is currently listed for sale with an asking price of $499,900. This property was built in 1958 and has 3 bedrooms and 1 full baths with 1524 sq. ft. Almshouse Road is located within the COUNCIL ROCK school district. Search Warminster real estate on www.kristacarrollrealtor.com today.