Krista Carroll

BEDS2
BATHS1 full
SQUARE FEET840
MLS#PANH2010010
STATUSCOMING SOON
PROPERTY TYPEResidential - Single Family
SCHOOLWILSON AREA
Property Description
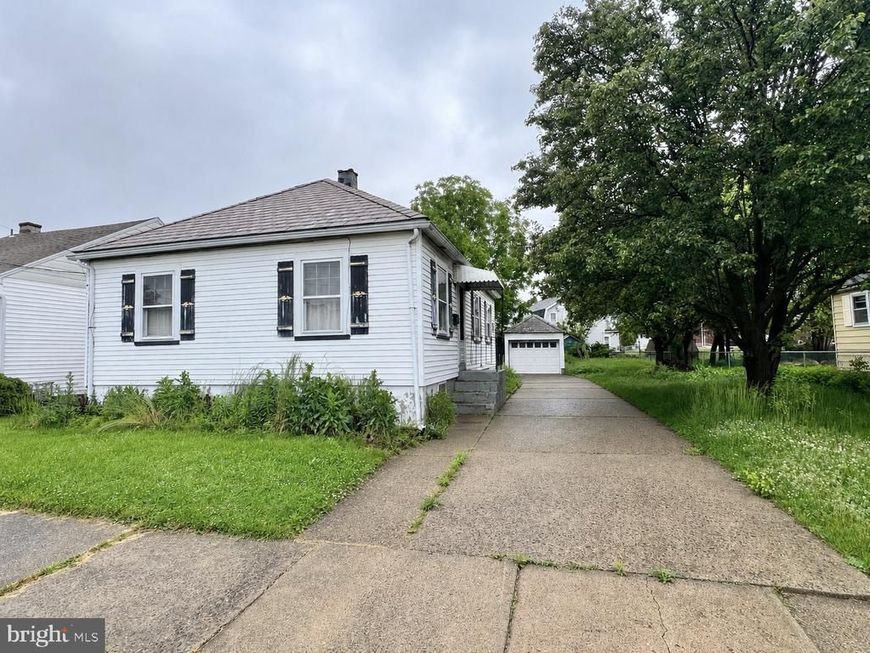
Welcome to this affordable 2 bedroom , 1 bathroom, ranch style single home in the Wilson Area School District. Close in proximity to everything Easton has to offer, as well as major roads such as I78, PA33, PA611, and Rt22. This home features hardwood floors throughout. A full basement offers endless potential. Efficient gas utilities and appliances. Fenced in backyard, and a private 5+ car driveway and detached one car garage, round out this home. With a little sweat equity this home could be your dream home, or the next addition to your investment portfolio. Call today to schedule an appointment! Agents please read agent notes for terms of the sale
Property Features
Property Type: Residential - Single Family
Basement: Full, Unfinished
Basement: Yes
Cooling: None
Fuel Type: Natural Gas
Garage: 1
Heating: Forced Air
Home Style: Ranch/Rambler
Lot Size: 0.15 Acres
Roof Type: Slate
Stories: 1.0
Taxes: $3,555
Year Built: 1938
Feature Descriptions
Additional Structures: Above Grade, Below Grade
Appliances: Dryer, Oven/Range - Gas, Refrigerator, Washer, Water Heater
Electric: 100 Amp Service, Circuit Breakers
Exterior: Outbuilding(s), Sidewalks
Exterior: Vinyl Siding, Aluminum Siding
Fencing: Chain Link
Flooring: Hardwood
Interior: Ceiling Fan(s), Dining Area, Floor Plan - Traditional, Formal/Separate Dining Room, Wood Floors
Lot: Front Yard, Level, Landscaping, Rear Yard, SideYard(s)
Lot Dimensions: 0.15 Acre(S)
Municipality: WILSON BORO
Parking Features: Asphalt Driveway, Paved Driveway, Paved Parking
Parking Notes: 6 Total Parking Spaces
Rooms: Living Room, Dining Room, Bedroom 2,Kitchen, Bedroom 1,Laundry, Storage Room, Utility Room, Bathroom 1
Sewer: Public Sewer
Special View Info: Garden/Lawn, Street
SQFT Above Finished: 840
SQFT Total Finished: 840
Structure Type: Detached
Total Garage/Parking Spaces: 6
Water: Public
Room Sizes
Kitchen: 10 x 8 Level - Main
Dining Room: 12 x 10 Level - Main
Living Room: 14 x 12 Level - Main
Bedroom 1: 13 x 11 Level - Main
Bedroom 2: 11 x 11 Level - Main
Bathroom 1: 8 x 5 Level - Main
Local Schools
School District: WILSON AREA
Listed By / Shown By
Listed By
Agency Name: RE/MAX Of Reading
Agency Phone: 6106702770
Shown By
Agent Name: Krista J. Carroll
Agent Phone: (717) 816-2037
Agency Title: Berkshire Hathaway HomeServices Homesale Realty

 First American
Estimate Your Payment
Estimated Payment
$ 799.44 per month $444.89 Principal & Interest $296.25 Property Tax $58.30 Homeowner's Insurance

 Corporate Office - 215 S Centerville Rd. Lancaster, PA 17603
830 Miller Street | MLS# PANH2010010
This single family home located at 830 Miller Street, Easton, PA 18042 is currently listed for sale with an asking price of $199,900. This property was built in 1938 and has 2 bedrooms and 1 full baths with 840 sq. ft. Miller Street is located within the WILSON AREA school district. Search Easton real estate on www.kristacarrollrealtor.com today.