Krista Carroll

BEDS4
BATHS1 full
SQUARE FEET1,512
MLS#PACE2519168
STATUSACTIVE
PROPERTY TYPEResidential - Single Family
SCHOOLBALD EAGLE AREA
Property Description
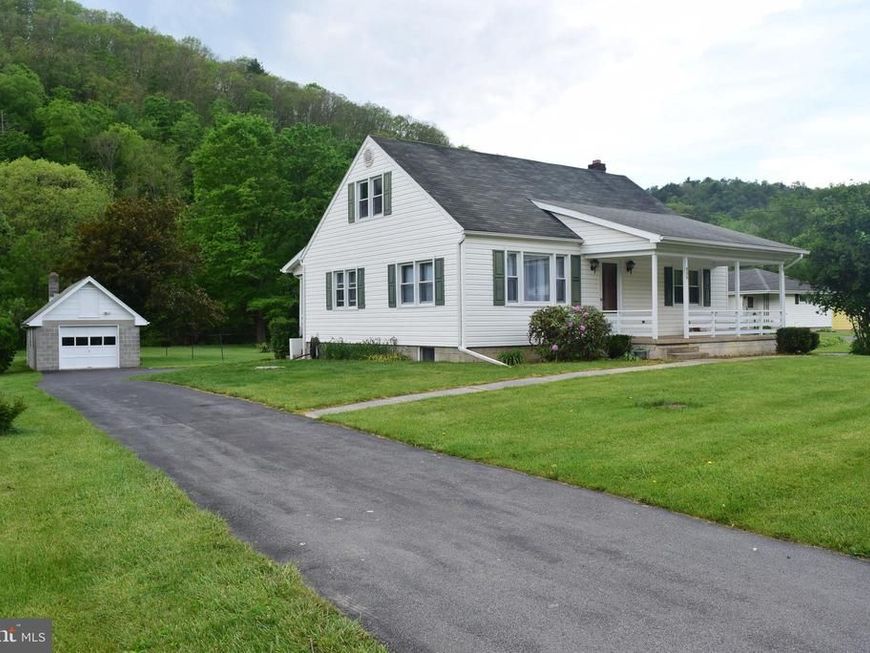
OPEN HOUSE - Sunday, May 31st, 2:00 - 3:30 PM. Charming BEASD Cape Cod tucked into a tranquil .7 acre setting with plenty of space, character, and functionality. This 4-bedroom, 1-bath home offers a flexible layout with a convenient main-floor bedroom and full bath and additional main level bedroom. Second floor includes two additional bedrooms and extra living space to fit your needs. The spacious eat-in kitchen provides room to gather, while a mix of hardwood flooring, durable LVP and carpet adds warmth and practicality throughout the home. Forced-air heat and central air conditioning add comfort and convenience. The walk-up lower level features laundry and an unfinished workshop area with endless potential for hobbies, or storage. Enjoy quiet mornings and relaxing evenings from the home’s two porches overlooking the peaceful surroundings. Outside, you’ll find a convenient, asphalt circular driveway, a detached 15x31 one-car garage with extra storage space above, along with an additional 10x12 shed for tools and equipment. Fish off your own land at the back of the lot where Wallace Run trout stream runs through. A wonderful opportunity to enjoy comfortable living with charm, storage, and workspace both inside and out.
Property Features
Property Type: Residential - Single Family
Basement: Yes
Basement: Drain, Full, Unfinished, Walkout Stairs, Workshop
Cooling: Ceiling Fan(s), Central A/C
Fuel Type: Oil
Garage: 1
Heating: Forced Air, Wood Burn Stove
Home Style: 10000001214
Lot Size: 0.70 Acres
Roof Type: Shingle
Stories: 1.5
Taxes: $2,317
Year Built: 1955
Feature Descriptions
Accessibility: 2+ Access Exits
Additional Structures: Above Grade, Below Grade
Appliances: Water Heater
Electric: 100 Amp Service
Exterior: Vinyl Siding
Exterior: Outbuilding(s)
Flooring: Carpet, Hardwood, Luxury Vinyl Plank
Interior: Bathroom - Tub Shower, Carpet, Ceiling Fan(s), Entry Level Bedroom, Kitchen - Eat-In, Stove - Wood, Window Treatments, Wood Floors
Lot Dimensions: 0.70 Acre(S)
Municipality: BOGGS TWP
Parking Features: Circular Driveway, Paved Driveway
Parking Notes: 7 Total Parking Spaces
Pet Restrictions: No Pet Restrictions
Rooms: Living Room, Dining Room, Primary Bedroom, Bedroom 2,Bedroom 3,Bedroom 4,Kitchen, Foyer, Laundry, Utility Room, Full Bath
Sewer: Public Sewer
SQFT Above Finished: 1512
SQFT Total Finished: 1512
Structure Type: Detached
Total Garage/Parking Spaces: 7
Water: Well
Room Sizes
Kitchen: 16 x 8 Level - Main
Dining Room: 16 x 6 Level - Main
Living Room: 15 x 12 Level - Main
Foyer: 3 x 3 Level - Main
Primary Bedroom: 13 x 12 Level - Main
Bedroom 2: 11 x 12 Level - Main
Full Bath: 11 x 6 Level - Main
Bedroom 3: 15 x 13 Level - Upper 1
Bedroom 4: 13 x 13 Level - Upper 1
Laundry: 12 x 34 Level - Lower 1
Utility Room: 14 x 38 Level - Lower 1
Local Schools
School District: BALD EAGLE AREA
Listed By / Shown By
Listed By
Agency Name: Kissinger, Bigatel & Brower
Agency Phone: 8142344000
Shown By
Agent Name: Krista J. Carroll
Agent Phone: (717) 816-2037
Agency Title: Berkshire Hathaway HomeServices Homesale Realty

 First American
Estimate Your Payment
Estimated Payment
$ 897.66 per month $622.94 Principal & Interest $193.08 Property Tax $81.64 Homeowner's Insurance

 Corporate Office - 215 S Centerville Rd. Lancaster, PA 17603
930 Runville Road | MLS# PACE2519168
This single family home located at 930 Runville Road , Bellefonte, PA 16823 is currently listed for sale with an asking price of $279,900. This property was built in 1955 and has 4 bedrooms and 1 full baths with 1512 sq. ft. Runville Road is located within the BALD EAGLE AREA school district. Search Bellefonte real estate on www.kristacarrollrealtor.com today.